
BEDS2
BATHS2 full 1 partial
SQUARE FEET2,200
MLS#26030621
STATUSActive
PROPERTY TYPEResidential - Single Family
SCHOOLLindbergh Schools
Property Description
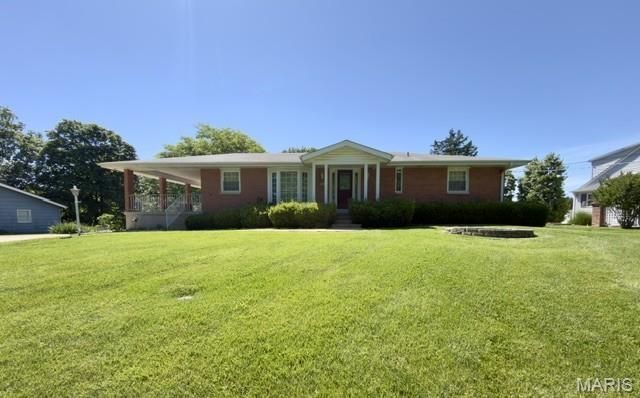
Great opportunity to own 1.4 acres in Sunset Hills. Fantastic home that needs some cosmetic work on the inside. 3 bed 2 full 1 half bath ranch with huge covered side patio. Kitchen with breakfast room, separate dining room, living room with woodburning fireplace, family room, primary bedroom w half bath and two additional bedrooms. Lower level features walk out, rec room, large storage area, full bath and woodburning fireplace. 2 car Tuck under garage. Septic needs installation but permit granted. Great for a renovation or build your own custom home. No subdivision HOA. Annual road maintenance fee of $300.00. Property to be sold AS IS. Buyer to obtain any municipal occupancy permits if applicable.
Property Features
Property Type: Residential - Single Family
Basement: Yes
Basement: 8 ft + Pour, Bathroom, Partially Finished, Full, Storage Space, Walk-Out Access
Cooling: Ceiling Fan(s), Central Air
Garage: 2
Heating: Forced Air, Natural Gas
Home Style: Ranch
Lot Size: 1.40 Acres
Taxes: $5,099
Year Built: 1969
Amenities
Center Hall Floorplan
Feature Descriptions
Days on Site: 11
Exterior: Brick, Vinyl Siding
Fireplace: Basement, Living Room
HOA Fee: $300/ Annually
Lot: Some Trees
Parcel#: 27N-31-0211
Parking: Garage, Garage Door Opener
Sewer: Septic Needed
SQFT. Above Grade: 1690
Utilities: Electricity Connected, Natural Gas Connected, Sewer Not Connected, Water Available
Water: Public
Window: Bay Window(s)
Room Sizes
Living Room: 17x13
Family Room: 19x14
Kitchen: 10x8
Dining Room: 11x10
Breakfast Room: 11x18
Primary Bedroom: 13x12
Bedroom 2: 13x9
Bedroom 3: 10x9
Recreation Room: 26x23
Laundry: 13x12
Local Schools
High School: Lindbergh Sr. High
Middle School: Robert H. Sperreng Middle
Elementary School: Concord Elem. School
School District: Lindbergh Schools
Listed By / Shown By
Listed By
Agency Name: Strait Realty
Shown By
Agent Name: Holly Even
Agent Phone: 314.616.9431
Agency Title: RedKey Realty Leaders

Estimate Your Payment
Estimated Payment
$ 2,720.27 per month $2,178.71 Principal & Interest $424.92 Property Tax $116.64 Homeowner's Insurance
9817 Kimker Lane | MLS# 26030621
This single family home located at 9817 Kimker Lane , Sunset Hills, MO 63127 is currently listed for sale with an asking price of $399,900. This property was built in 1969 and has 2 bedrooms and 2 full and 1 partial baths with 2200 sq. ft. Kimker Lane is located within the Lindbergh Schools school district. Search Sunset Hills real estate on www.discoversaintlouishomes.com today.