
BEDS5
BATHS4 full 1 partial
SQUARE FEET4,773
MLS#26018965
STATUSPending
PROPERTY TYPEResidential - Single Family
SUBDIVISIONTara Ridge 31
SCHOOLRockwood R-VI
Property Description
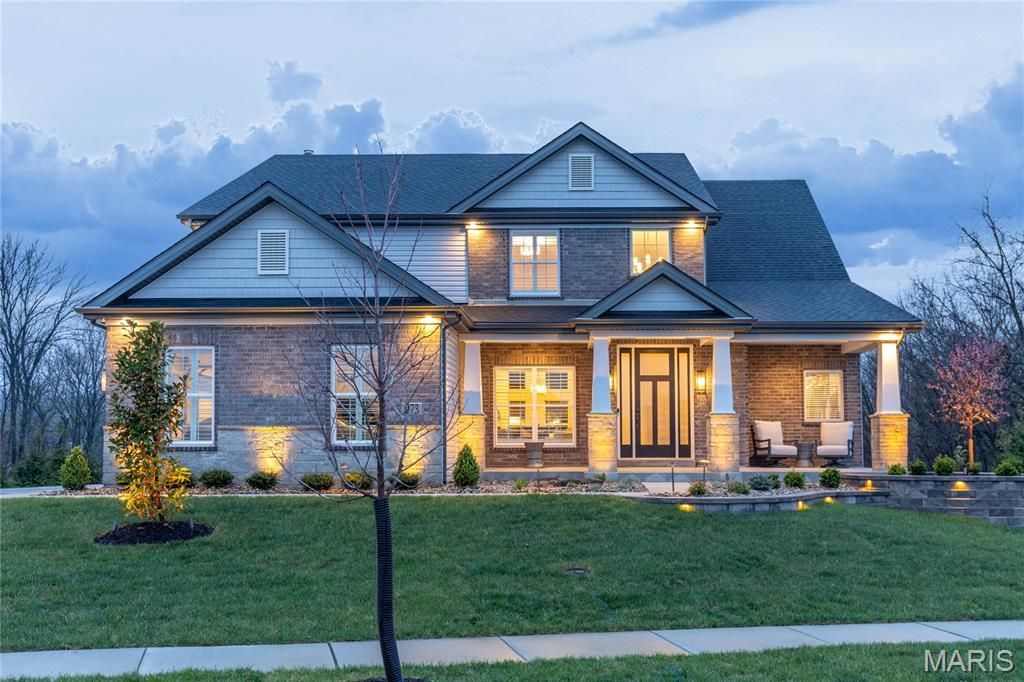
With over $500,000 in improvements since new construction, this home offers exceptional value in a premier West St. Louis County location! This spectacular 1.5-story home showcases an open floor plan with soaring ceilings, extensive millwork, and oak hardwood floors throughout the main living areas. A dramatic two-story entry foyer welcomes you, leading to a beautifully appointed dining room and a stunning great room featuring a marble fireplace and a wall of windows overlooking serene, wooded grounds. The designer kitchen is a true centerpiece, offering burlap cabinetry, Cambria quartz countertops, Caf appliances, and a 7-foot center island. It seamlessly connects to a light-filled breakfast room and a cozy hearth room with a charming brick fireplace. The spacious primary suite serves as a private retreat, complete with a wide bay window and a luxurious bath featuring an expanded spa-like shower. An open staircase leads to the upper level, where you'll find three additional bedroom -one with an ensuite bath, two connected by a Jack-and-Jill bath-as well as a versatile bonus room. The finished lower level boasts a large recreation room, fifth bedroom, and full bath. Outdoor living is exceptional, featuring a large maintenance-free deck with a Dry-B-Low rain guard system, a spacious covered paver patio, a fenced level lot, and a dedicated dog run. The property is enhanced by extensive professional landscaping and lighting by Elevate Outdoor. Additional highlights include a climatized, finished three-car garage. Residents of Tara Ridge enjoy exceptional community amenities, including a pickleball court, butterfly garden, playground, pavilion, and a charming community library box.
Property Features
Property Type: Residential - Single Family
Basement: Yes
Basement: Bathroom, Sleeping Area, Walk-Out Access
Cooling: Ceiling Fan(s), Central Air, Electric
Garage: 3 car attached
Heating: Forced Air, Natural Gas
Home Style: Other, Traditional
Lot Size: 0.51 Acres
Taxes: $0
Year Built: 2025
Amenities
Central Vacuum
Separate Dining
Coffered Ceiling(s)
Open Floorplan
Special Millwork
Walk-In Closet(s)
Breakfast Bar
Breakfast Room
Kitchen Island
Custom Cabinetry
Solid Surface Countertop(s)
Sound System
Double Vanity
Shower
Two Story Entrance Foyer
Feature Descriptions
Appliances: Dishwasher, Disposal, Double Oven, Gas Cooktop, Microwave, Range Hood, Refrigerator, Stainless Steel Appliance(s), Gas Water Heater
Association Amenities: Common Ground
Days on Site: 56
Exterior: Stone Veneer, Brick Veneer
Fireplace: Recreation Room, Great Room, Kitchen
HOA Fee: $1950/ Annually
Lot: Adjoins Wooded Area, Cul-De-Sac
Lot Dimensions: 115x300
Parcel#: 18V140395
Parking: Attached, Garage, Garage Door Opener
Sewer: Public Sewer
SQFT. Above Grade: 3942
Utilities: Underground Utilities, Natural Gas Available
Water: Public
Window: Window Treatments, Bay Window(s)
Room Sizes
Dining Room: 16x10
Great Room: 23x16
Kitchen: 20x12
Breakfast Room: 17x15
Hearth Room: 17x12
Primary Bedroom: 18x16
Bedroom: 17x13
Bedroom: 16x12
Bedroom: 16x12
Bedroom: 18x13
Bonus Room: 28x16
Recreation Room: 18x17
Laundry: 15x7
Local Schools
High School: Lafayette Sr. High
Middle School: Rockwood Valley Middle
Elementary School: Chesterfield Elem.
School District: Rockwood R-VI
Listed By / Shown By
Listed By
Agency Name: Coldwell Banker Realty - Gundaker
Shown By
Agent Name: Holly Even
Agent Phone: 314.616.9431
Agency Title: RedKey Realty Leaders

Estimate Your Payment
Estimated Payment
$ 8,890.96 per month $8,439.17 Principal & Interest $0.00 Property Tax (data not provided by mls) $451.79 Homeowner's Insurance
973 Tara Court | MLS# 26018965
This single family home located at 973 Tara Court, Chesterfield, MO 63005 is currently listed for sale with an asking price of $1,549,000. This property was built in 2025 and has 5 bedrooms and 4 full and 1 partial baths with 4773 sq. ft. Tara Court is located in the Tara Ridge 31 subdivision within the Rockwood R-VI school district. Search Tara Ridge 31 real estate on www.discoversaintlouishomes.com today.