
BEDS3
BATHS1 full
SQUARE FEET1,150
MLS#26012824
STATUSPending
PROPERTY TYPEResidential - Single Family
SUBDIVISIONHathaway Meadows 3
SCHOOLRiverview Gardens
Property Description
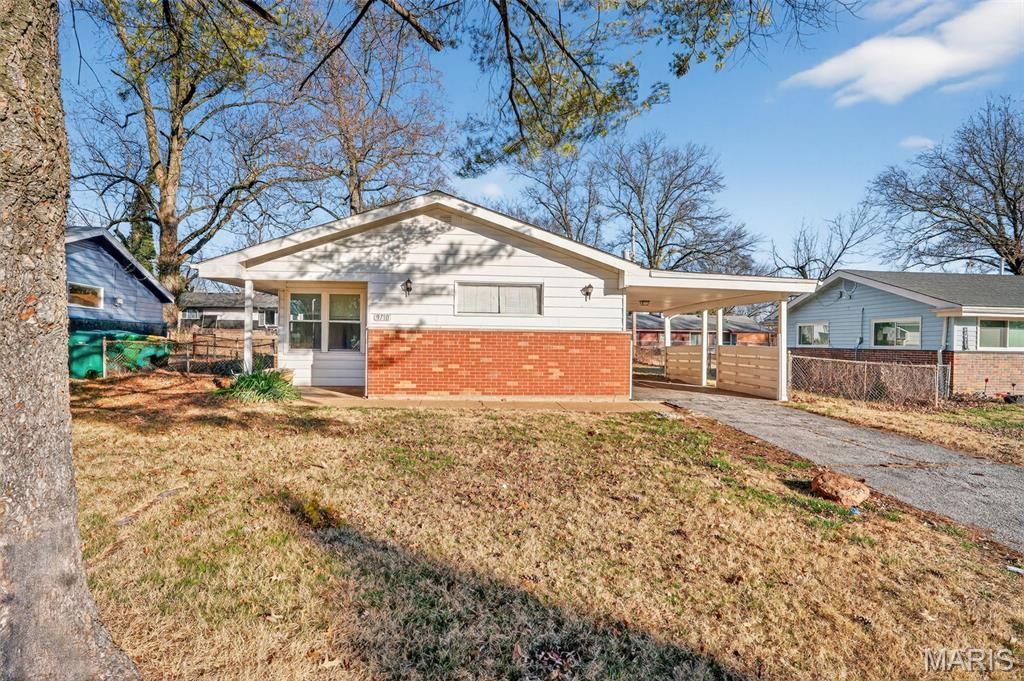
Charming one-story ranch home with great curb appeal in St. Louis! This inviting 3-bedroom, 1-bath property features a spacious living room filled with natural light and finished in neutral colors, creating a warm and comfortable atmosphere.The kitchen offers excellent functionality with plenty of storage, a tile backsplash, and appliances including a refrigerator and range. The home's layout provides comfortable living spaces ideal for everyday living and entertaining.Outside, you'll find a fenced yard perfect for pets, play, or relaxing outdoors, along with the convenience of a 1-car carport. With its welcoming feel, practical features, and classic ranch-style design, this home is ready for its next owner to move in and make it their own.
Property Features
Property Type: Residential - Single Family
Cooling: Central Air
Heating: Forced Air
Home Style: Ranch
Lot Size: 0.15 Acres
Taxes: $1,826
Year Built: 1954
Feature Descriptions
Appliances: Range, Range Hood, Refrigerator
Days on Site: 81
Exterior: Frame, Masonite
Lot: Back Yard
Parcel#: 12F-44-0317
Sewer: Public Sewer
SQFT. Above Grade: 1150
Utilities: Electricity Connected
Water: Public
Room Sizes
Primary Bedroom: 12x11
Bedroom 2: 11x11
Living Room: 18x19
Kitchen: 8x18
Bedroom 3: 8x11
Local Schools
High School: Riverview Gardens Sr. High
Middle School: Westview Middle
Elementary School: Meadows Elem.
School District: Riverview Gardens
Listed By / Shown By
Listed By
Agency Name: Trelora Realty, Inc
Shown By
Agent Name: Holly Even
Agent Phone: 314.616.9431
Agency Title: RedKey Realty Leaders

Estimate Your Payment
Estimated Payment
$ 725.57 per month $544.27 Principal & Interest $152.17 Property Tax $29.14 Homeowner's Insurance
9710 Lanier Drive | MLS# 26012824
This single family home located at 9710 Lanier Drive, Moline Acres, MO 63136 is currently listed for sale with an asking price of $99,900. This property was built in 1954 and has 3 bedrooms and 1 full baths with 1150 sq. ft. Lanier Drive is located in the Hathaway Meadows 3 subdivision within the Riverview Gardens school district. Search Hathaway Meadows 3 real estate on www.discoversaintlouishomes.com today.