
BEDS3
BATHS1 full
SQUARE FEET1,008
MLS#26027684
STATUSActive
PROPERTY TYPEResidential - Single Family
SUBDIVISIONWoodson Hills 3
SCHOOLRitenour
Property Description
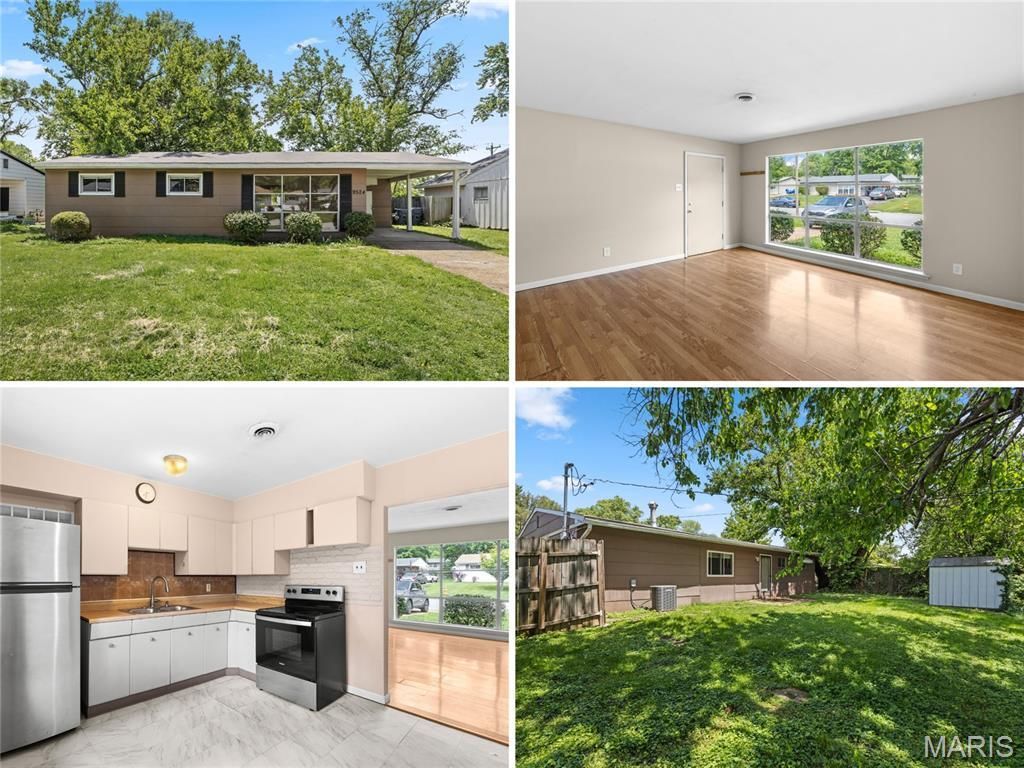
Adorable bungalow ranch - ONE-LEVEL LIVING - ZERO STEPS - with 3 bedrooms and privacy-FENCED BACKYARD. Walking distance to community center, plus 15-ACRE PARK with trail, POOL and playground. Exterior features a newer roof, slip-resistant aggregate driveway, covered entry and oversized carport. Bright living room with triple window and easy-care laminate flooring throughout. Eat-in kitchen with STAINLESS smooth-top stove and convenient adjacent laundry. Bedrooms share hall bath with tub/shower combo, upgraded toilet. Oversized electrical box with space to expand. Quiet backyard with shade trees - ideal for entertaining or relaxation. Double gate allows access for secure RV/boat parking. Bonus storage shed. Easy access to Highways 170/70, just 8 minutes to Lambert Airport. Most daily errands within a mile!
Property Features
Property Type: Residential - Single Family
Basement: None
Cooling: Central Air, Electric
Heating: Forced Air, Natural Gas
Home Style: Bungalow, Contemporary, Cottage, Ranch
Lot Size: 0.17 Acres
Roof Type: Shingle
Taxes: $1,808
Year Built: 1956
Amenities
Ceiling Fan(s)
Eat-in Kitchen
Kitchen/Dining Room Combo
Shower
Storage
Tub
Feature Descriptions
Appliances: Gas Water Heater, Electric Range, Electric Oven, Refrigerator, Stainless Steel Appliance(s)
Days on Site: 19
Lot: Back Yard, Front Yard, Near Park, Near Public Transit, Private, Rectangular Lot, Some Trees
Lot Dimensions: 115 X 62 approx
Parcel#: 13L-64-0012
Parking: Additional Parking, Attached, Covered, Driveway, Lighted, Off Street, Paved, Private, RV Access/Parking, Storage
Sewer: Public Sewer
SQFT. Above Grade: 1008
Utilities: Electricity Connected, Natural Gas Connected, Sewer Connected, Water Connected
Water: Public
Local Schools
High School: Ritenour Sr. High
Middle School: Hoech Middle
Elementary School: Kratz Elem.
School District: Ritenour
Listed By / Shown By
Listed By
Agency Name: Narrative Real Estate
Shown By
Agent Name: Holly Even
Agent Phone: 314.616.9431
Agency Title: RedKey Realty Leaders

Estimate Your Payment
Estimated Payment
$ 1,023.12 per month $828.12 Principal & Interest $150.67 Property Tax $44.33 Homeowner's Insurance
9524 Guthrie Avenue | MLS# 26027684
This single family home located at 9524 Guthrie Avenue, Saint Louis, MO 63134 is currently listed for sale with an asking price of $152,000. This property was built in 1956 and has 3 bedrooms and 1 full baths with 1008 sq. ft. Guthrie Avenue is located in the Woodson Hills 3 subdivision within the Ritenour school district. Search Woodson Hills 3 real estate on www.discoversaintlouishomes.com today.