
BEDS3
BATHS2 full
SQUARE FEET1,142
MLS#26028167
STATUSActive Under Contract
PROPERTY TYPEResidential - Single Family
SUBDIVISIONIndian Meadows 6
SCHOOLLadue
Property Description
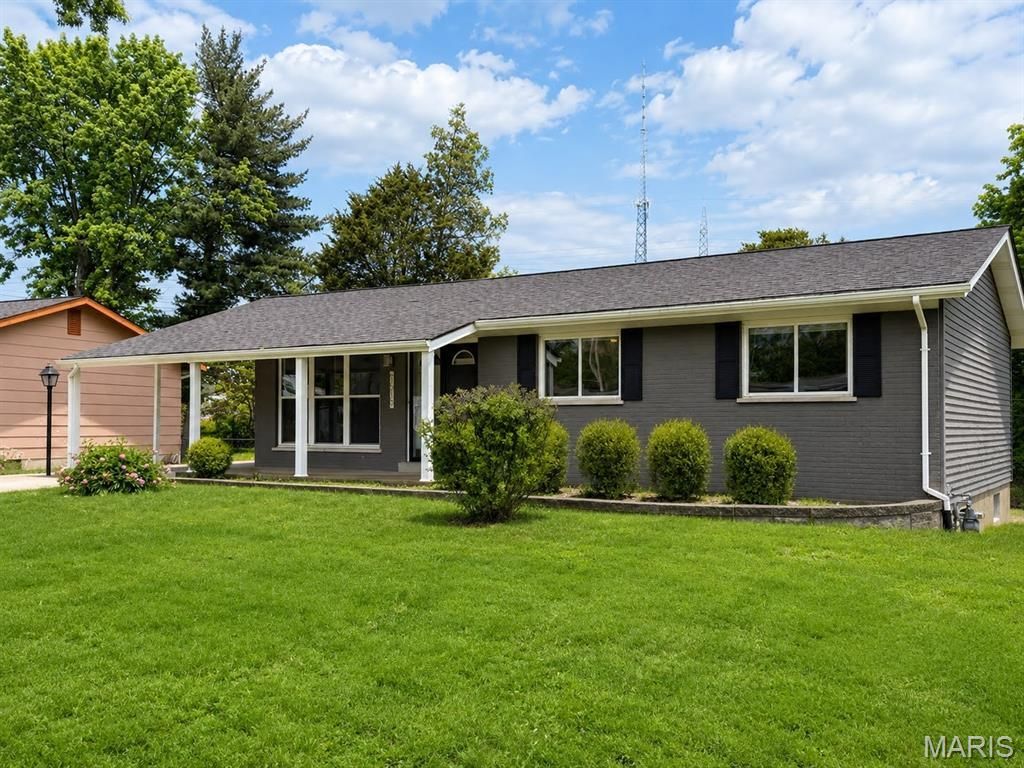
Beautifully renovated, move-in ready ranch in the highly sought-after Ladue School District! This stunning home blends modern updates with warm,inviting charm and features a bright open layout designed for Today's lifestyle. Enjoy beautifully maintained hardwood floors, a designer-inspired kitchen with quartz countertops, matching backsplash and stainless steel appliances, along with stylishly updated bathrooms and abundant natural light throughout.Step outside to a spacious backyard and updated patio area, perfect for entertaining, relaxing, or enjoying outdoor gatherings. With exceptional curb appeal and a prime location near shopping, dining, parks and major highways, this turnkey home offers the perfect combination of comfort, style and convenience. A rare opportunity in one of the area's most desirable neighborhoods!
Property Features
Property Type: Residential - Single Family
Basement: Yes
Basement: Full
Cooling: Ceiling Fan(s), Central Air, Electric
Heating: Forced Air, Natural Gas
Home Style: Ranch, Traditional
Lot Size: 0.19 Acres
Taxes: $3,575
Year Built: 1964
Amenities
Separate Dining
Open Floorplan
Custom Cabinetry
Feature Descriptions
Appliances: Gas Water Heater, Dishwasher, Disposal, Microwave, Electric Range, Electric Oven, Refrigerator
Association Amenities: Common Ground, Park, Picnic Area, Playground
Days on Site: 15
Exterior: Brick Veneer, Stone Veneer
Fireplace: Recreation Room
HOA Fee: $75/ Annually
Lot: Adjoins Common Ground, Level
Lot Dimensions: 70x118
Parcel#: 16L-13-0844
Parking: Covered, Oversized
Sewer: Public Sewer
SQFT. Above Grade: 1142
Utilities: Cable Available, Electricity Connected, Natural Gas Connected, Phone Connected, Sewer Connected, Water Connected
Water: Public
Window: Window Treatments, Insulated Windows
Room Sizes
Living Room: 18x11
Dining Room: 11x10
Kitchen: 13x10
Primary Bedroom: 14x11
Bedroom: 11x11
Bedroom: 11x9
Local Schools
High School: Ladue Horton Watkins High
Middle School: Ladue Middle
Elementary School: Old Bonhomme Elem.
School District: Ladue
Listed By / Shown By
Listed By
Agency Name: YEUNG, REALTORS
Shown By
Agent Name: Holly Even
Agent Phone: 314.616.9431
Agency Title: RedKey Realty Leaders

Estimate Your Payment
Estimated Payment
$ 2,048.56 per month $1,661.68 Principal & Interest $297.92 Property Tax $88.96 Homeowner's Insurance
9515 Huron Drive | MLS# 26028167
This single family home located at 9515 Huron Drive, Saint Louis, MO 63132 is currently listed for sale with an asking price of $305,000. This property was built in 1964 and has 3 bedrooms and 2 full baths with 1142 sq. ft. Huron Drive is located in the Indian Meadows 6 subdivision within the Ladue school district. Search Indian Meadows 6 real estate on www.discoversaintlouishomes.com today.