
BEDS3
BATHS1 full
SQUARE FEET1,064
MLS#26028953
STATUSActive Under Contract
PROPERTY TYPEResidential - Single Family
SUBDIVISIONLambert Terrace
SCHOOLRitenour
Property Description
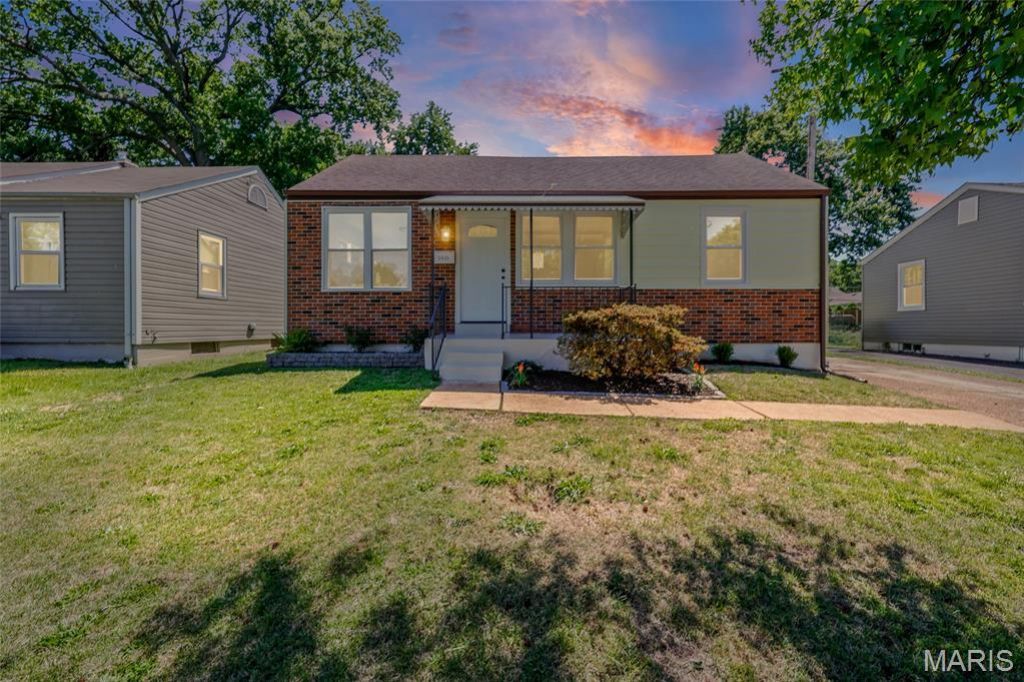
This 3 bed/1 bath home in Woodson Terrace has been completely renovated. Refinished hardwood floors, fresh paint, new baseboards and light fixtures throughout. The kitchen is brand new - 42-inch shaker cabinets, quartz countertops, tile backsplash, LVT flooring, and all new stainless steel appliances. The bathroom was fully redone with new tile floor, vanity, toilet, and shower. New brick paver patio on the side of the house. Every window in the home has been replaced.Major systems have been addressed: updated electrical throughout, new panel, brand new exterior service, new plumbing stack, water lines. Sewer lateral from the main to the foundation being completed within the week. Roof, gutters, and HVAC updated in 2014.The seller took care of everything. Walk in, unpack, and start living. Perfect for a first-time buyer looking for a truly turn-key home with no surprises.
Property Features
Property Type: Residential - Single Family
Basement: Yes
Basement: Full, Unfinished
Cooling: Central Air
Heating: Forced Air
Home Style: Bungalow
Lot Size: 0.14 Acres
Taxes: $1,836
Year Built: 1942
Feature Descriptions
Appliances: Stainless Steel Appliance(s), Dishwasher, Disposal, Microwave, Range, Refrigerator
Days on Site: 15
Exterior: Brick, Vinyl Siding
Lot: Back Yard, Level
Parcel#: 13L-62-0081
Sewer: Public Sewer
SQFT. Above Grade: 1064
Utilities: Electricity Connected, Natural Gas Connected, Sewer Connected, Water Connected
Water: Public
Local Schools
High School: Ritenour Sr. High
Middle School: Hoech Middle
Elementary School: Marvin Elem.
School District: Ritenour
Listed By / Shown By
Listed By
Agency Name: EXP Realty, LLC
Shown By
Agent Name: Holly Even
Agent Phone: 314.616.9431
Agency Title: RedKey Realty Leaders

Estimate Your Payment
Estimated Payment
$ 1,242.99 per month $1,034.60 Principal & Interest $153.00 Property Tax $55.39 Homeowner's Insurance
9436 Kathlyn Drive | MLS# 26028953
This single family home located at 9436 Kathlyn Drive, Woodson Terrace, MO 63134 is currently listed for sale with an asking price of $189,900. This property was built in 1942 and has 3 bedrooms and 1 full baths with 1064 sq. ft. Kathlyn Drive is located in the Lambert Terrace subdivision within the Ritenour school district. Search Lambert Terrace real estate on www.discoversaintlouishomes.com today.