
BEDS4
BATHS2 full 1 partial
SQUARE FEET2,826
MLS#26029634
STATUSActive Under Contract
PROPERTY TYPEResidential - Single Family
SUBDIVISIONChadwick Estates 11
SCHOOLParkway C-2
Property Description
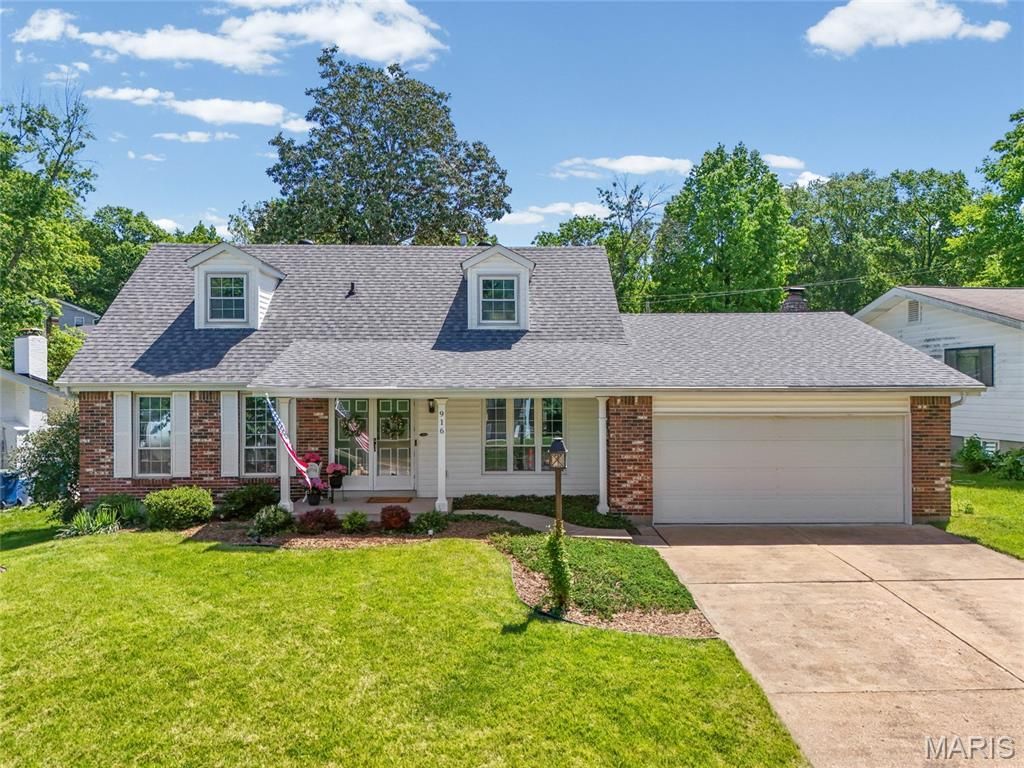
Why settle for a standard layout when you can have a home that adapts to your life? This 1.5-story gem offers the rare luxury of two primary suites-one on the main level for easy access and one upstairs for total seclusion. With three distinct living areas (including a finished basement), the everyone has their own space dream is finally a reality. You'll love the craftsmanship of the 6-panel solid wood doors and the exciting potential of wood waiting beneath the stair carpet. Summer is calling from the fenced backyard-don't miss this hard to find floorplan. This can be the home that grows with you- ready to value add as you go.
Property Features
Property Type: Residential - Single Family
Basement: 8 ft + Pour, Bathroom, Partially Finished
Basement: Yes
Cooling: Central Air
Garage: 2 car attached
Heating: Forced Air, Natural Gas
Home Style: Traditional
Lot Size: 0.22 Acres
Roof Type: Shingle
Taxes: $3,809
Year Built: 1970
Amenities
Bookcases
Breakfast Room
Pantry
Separate Dining
Feature Descriptions
Appliances: Dishwasher, Disposal, Microwave, Gas Range, Refrigerator, Washer/Dryer
Association Amenities: None
Days on Site: 16
Exterior: Brick Veneer
Fireplace: Family Room
Lot: Back Yard, Level
Lot Dimensions: 85x125
Parcel#: 24Q-23-0319
Parking: Additional Parking, Driveway, Garage Door Opener, Off Street
Sewer: Public Sewer
SQFT. Above Grade: 2226
SQFT. Below Grade: 600
Utilities: Cable Available
Water: Public
Window: Insulated Windows
Room Sizes
Family Room: 18x12
Breakfast Room: 13x12
Kitchen: 13x9
Dining Room: 12x12
Bedroom: 16x15
Bedroom: 26x15
Bedroom: 26x11
Bedroom: 10x10
Living Room: 12x15
Local Schools
High School: Parkway South High
Middle School: South Middle
Elementary School: Hanna Woods Elem.
School District: Parkway C-2
Listed By / Shown By
Listed By
Agency Name: Keller Williams Realty St. Louis
Shown By
Agent Name: Holly Even
Agent Phone: 314.616.9431
Agency Title: RedKey Realty Leaders

Estimate Your Payment
Estimated Payment
$ 2,584.07 per month $2,151.47 Principal & Interest $317.42 Property Tax $115.18 Homeowner's Insurance
916 Parkfield Terrace | MLS# 26029634
This single family home located at 916 Parkfield Terrace, Manchester, MO 63021 is currently listed for sale with an asking price of $394,900. This property was built in 1970 and has 4 bedrooms and 2 full and 1 partial baths with 2826 sq. ft. Parkfield Terrace is located in the Chadwick Estates 11 subdivision within the Parkway C-2 school district. Search Chadwick Estates 11 real estate on www.discoversaintlouishomes.com today.