
BEDS4
BATHS2 full
SQUARE FEET1,647
MLS#26010151
STATUSActive
PROPERTY TYPEResidential - Single Family
SUBDIVISIONPasadena Park Amd
SCHOOLNormandy
Property Description
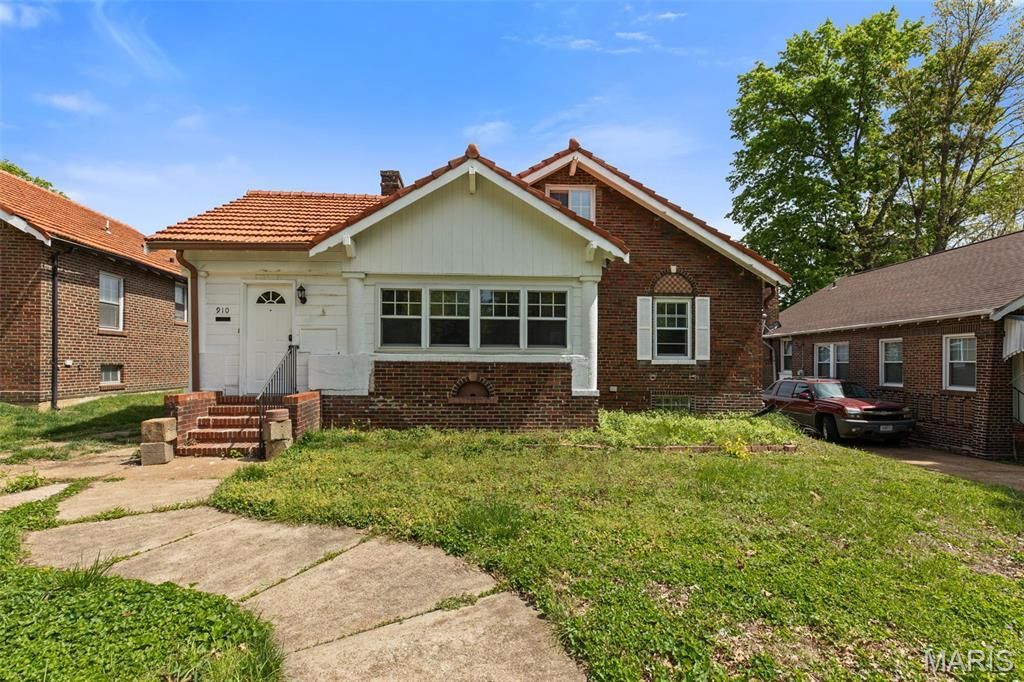
Welcome to this charming Tudor-style home in Pasadena Park, full of character and opportunity! Featuring 4 bedrooms and 2 full bathrooms, this home offers a spacious family/living room combo perfect for everyday living and entertaining. A bonus room adds flexibility for a home office, playroom, or additional lounge space.Enjoy relaxing mornings on the enclosed front porch and unwind in the cozy enclosed sunroom overlooking the yard. The home also includes walk-up access from the basement, providing added convenience and potential for additional living or storage space.Outside, you'll find a detached garage and a great lot ready for your personal touch. Conveniently located just minutes from I-70, shopping, dining, and everyday amenities.With a little TLC, this home is the perfect opportunity for a first-time buyer ready to create their dream home or an investor looking for their next project. Don't miss the chance to bring this Pasadena Park gem back to life!
Property Features
Property Type: Residential - Single Family
Basement: Bathroom, Partially Finished, Full, Walk-Out Access
Basement: Yes
Cooling: Ceiling Fan(s), Central Air
Heating: Forced Air
Home Style: English, Tudor
Lot Size: 0.20 Acres
Taxes: $2,848
Year Built: 1925
Amenities
Ceiling Fan(s)
Other
Soaking Tub
Storage
Tub
Walk-In Closet(s)
Feature Descriptions
Appliances: Gas Oven
Days on Site: 34
Exterior: Brick
Lot: Back Yard, Cul-De-Sac, Front Yard
Parcel#: 14H-53-0140
Parking: Driveway, Garage, On Street
Sewer: Public Sewer
SQFT. Above Grade: 1647
Utilities: Electricity Connected, Natural Gas Connected, Sewer Connected, Water Available
Water: Public
Local Schools
High School: Normandy High
Middle School: Jefferson Middle School
Elementary School: Jefferson Elem.
School District: Normandy
Listed By / Shown By
Listed By
Agency Name: RedKey Realty Leaders

Shown By
Agent Name: Holly Even
Agent Phone: 314.616.9431
Estimate Your Payment
Estimated Payment
$ 954.24 per month $680.47 Principal & Interest $237.33 Property Tax $36.43 Homeowner's Insurance
910 Country Club Drive | MLS# 26010151
This single family home located at 910 Country Club Drive, Pasadena Park, MO 63121 is currently listed for sale by RedKey Realty Leaders, with an asking price of $124,900. This property was built in 1925 and has 4 bedrooms and 2 full baths with 1647 sq. ft. Country Club Drive is located in the Pasadena Park Amd subdivision within the Normandy school district. Search Pasadena Park Amd real estate on www.discoversaintlouishomes.com today.