
BEDS3
BATHS1 full 1 partial
SQUARE FEET1,450
MLS#26033700
STATUSComing Soon
PROPERTY TYPEResidential - Condominium
SUBDIVISIONBrentwood Forest Condo Ph Two
SCHOOLBrentwood
Property Description
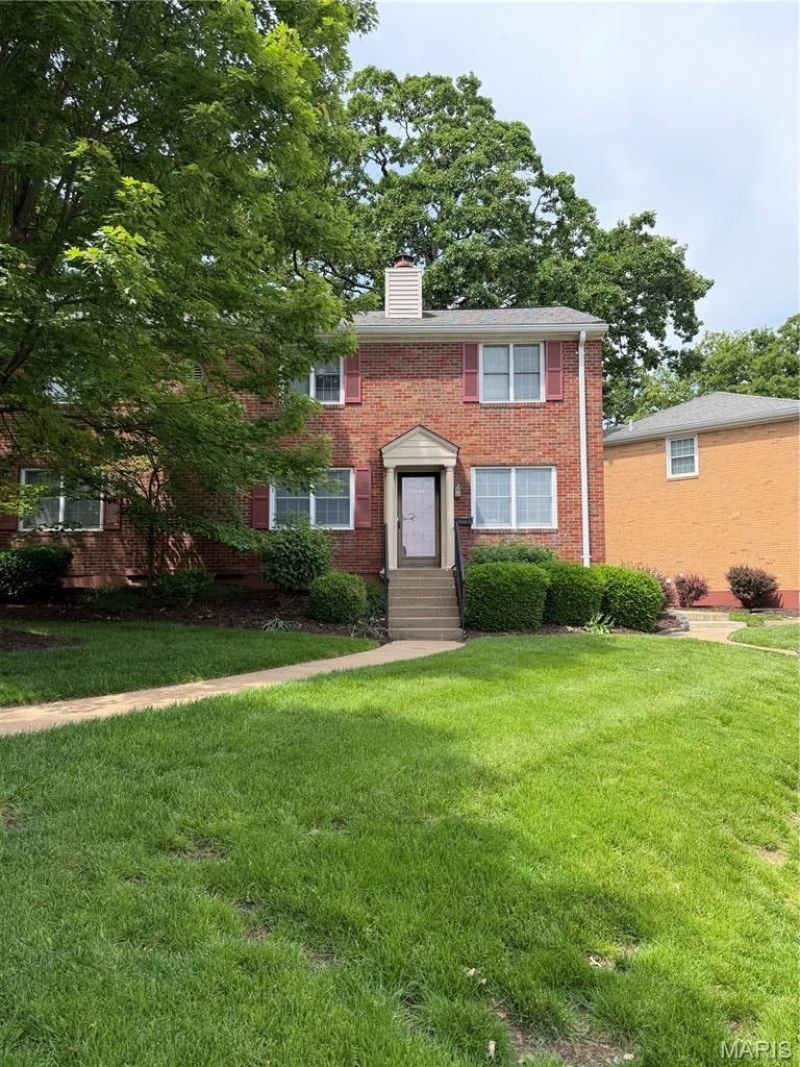
Coming Soon ~ Rare opportunity to own (one of only 3) 3 bedroom 2 bath townhome style condo in the centrally located, sought after Brentwood Forest community. This end unit with wood floors throughout main level with separate living room (with fireplace) dining room, library / den with built in bookcases, kitchen complete with all appliances and pantry, and a 1/2 guest bath - walk out to a private fenced patio with storage shed. Upstairs 3 bedrooms with full bath and laundry including the washer / dryer. This unit backs to beautiful common ground adding privacy. Amenities include: 2 pools (one adult only), 2 tennis courts, clubhouse, walking path, 3 acre lake with gazebo and fountain.
Property Features
Property Type: Residential - Condominium
Cooling: Ceiling Fan(s), Central Air
Heating: Forced Air
Home Style: Traditional
Lot Size: 0.10 Acres
Taxes: $3,767
Year Built: 1950
Amenities
Bookcases
Ceiling Fan(s)
Crown Molding
Separate Dining
Feature Descriptions
Appliances: Stainless Steel Appliance(s), Dishwasher, Disposal, Dryer, Microwave, Electric Range, Refrigerator, Washer, Water Heater
Association Amenities: Association Management, Clubhouse, Common Ground, Lake, Parking, Pool, Recreation Facilities, Tennis Court(s)
Exterior: Brick, Concrete
Fireplace: Family Room
HOA Fee: $524/ Monthly
Lot: Adjoins Common Ground, Adjoins Open Ground, Corner Lot, Front Yard
Parcel#: 20K-14-0025
Parking: Additional Parking
Sewer: Public Sewer
SQFT. Above Grade: 1450
Utilities: Cable Available
Water: Public
Room Sizes
Living Room: 14x14
Dining Room: 12x9
Kitchen: 11x8
Den: 10x8
Primary Bedroom: 12x11
Bedroom 2: 13x10
Bedroom 3: 11x10
Local Schools
High School: Brentwood High
Middle School: Brentwood Middle
Elementary School: Mark Twain Elem.
School District: Brentwood
Listed By / Shown By
Listed By
Agency Name: RedKey Realty Leaders

Shown By
Agent Name: Holly Even
Agent Phone: 314.616.9431
Estimate Your Payment
Estimated Payment
$ 1,892.36 per month $1,498.24 Principal & Interest $313.92 Property Tax $80.21 Homeowner's Insurance
9024 W Swan Circle | MLS# 26033700
This condo located at 9024 W Swan Circle , Brentwood, MO 63144 is currently listed for sale by RedKey Realty Leaders, with an asking price of $275,000. This property was built in 1950 and has 3 bedrooms and 1 full and 1 partial baths with 1450 sq. ft. W Swan Circle is located in the Brentwood Forest Condo Ph Two subdivision within the Brentwood school district. Search Brentwood Forest Condo Ph Two real estate on www.discoversaintlouishomes.com today.