
BEDS4
BATHS2 full 1 partial
SQUARE FEET3,662
MLS#25054982
STATUSPending
PROPERTY TYPEResidential - Single Family
SUBDIVISIONParkway West
SCHOOLParkway C-2
Property Description
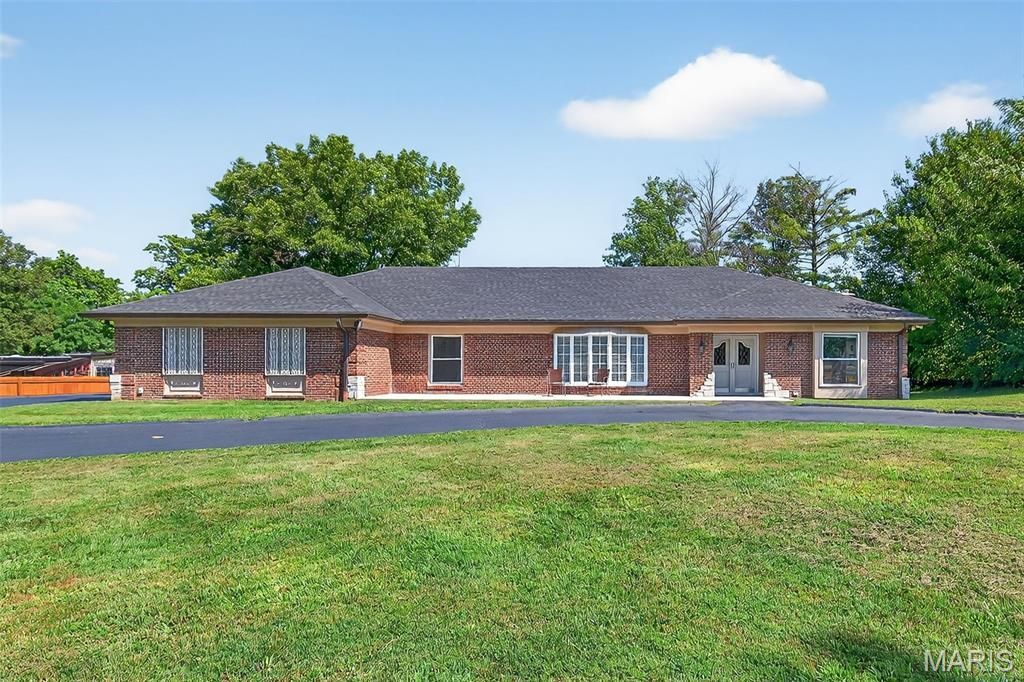
PRICED BELOW APPRAISAL~LOCATION~LOCATION~ON AN ACRE~JUST MINUTES TO MAJOR HIGHWAYS 40, 61, HWY 270, 364 AND HWY 44 ~VERY PRIVATE STREET WITH CIRCULAR DRIVEWAY AND NO STEP ENTRY INTO THIS HOME MAKES IT CONVENIENT FOR THE SENIORS IN THE FAMILY~SPLIT BEDROOM PLAN~THE OVERSIZED SIDE ENTRY GARAGE IS 25X22 AND ALSO NO STEP ENTRY INTO THE HOUSE~SIX PANEL DOORS~CAN LIGHTING~BEAMED CEILINGS~KITCHEN HAS EVERYTHING YOU NEED- 42 UPGRADED CUSTOM KITCHEN CABINETS WITH LAZY SUSAN~BUILT IN SPICE ORGANIZER, COOKIE SHEET CUBBY, BUILT IN TRASH COMPARTMEN~BUILT IN OVEN~GLASS BACKSPLASH, UNDER CABINET LIGHTING, QUARTZ COUNTERTOP~PLANNING DESK~ALSO AN ENTERTAINMENT AREA WITH CABINETS, FRIDGE, TV,UNDERCABINET LIGHTING~SELLER HAS JUST ADDED A BEAUTIFUL 14X42' PATIO~FORTH BEDROOM HAS SEPERATE ENTRY/EXIT TO THE DRIVEWAY MAKING IT PERFECT FOR HOME OFFICE/HOME BUSINESS~CEDAR CLOSET~ OFFERS OVER 3660 SF ALONG WITH THE COVETED PARKWAY SCHOOLS~ON 1.008 ACRE LOT~NEW ROOF IN 2022~MAKE APPT. TODAY
Property Features
Property Type: Residential - Single Family
Cooling: Attic Fan, Ceiling Fan(s), Central Air, Electric
Garage: 2 car attached
Heating: Electric, Forced Air
Home Style: Ranch
Lot Size: 1.01 Acres
Roof Type: Architectural Shingle
Taxes: $6,980
Year Built: 1966
Amenities
Beamed Ceilings
Breakfast Room
Crown Molding
Custom Cabinetry
Double Vanity
Eat-in Kitchen
Entrance Foyer
Pantry
Recessed Lighting
Separate Dining
Separate Shower
Solid Surface Countertop(s)
Vaulted Ceiling(s)
Walk-In Closet(s)
Feature Descriptions
Appliances: Stainless Steel Appliance(s), Electric Cooktop, Dishwasher, Disposal, Exhaust Fan, Ice Maker, Built-In Electric Oven, Electric Water Heater
Association Amenities: None
Days on Site: 292
Exterior: Brick, Vinyl Siding
Fireplace: Electric, Heatilator, Insert, Living Room
HOA Fee: $200/ Annually
Lot: Infill Lot
Lot Dimensions: 151X151X289X290
Parcel#: 20O-54-0043
Parking: Additional Parking, Circular Driveway, Garage Door Opener, Garage Faces Side, Oversized
Sewer: Public Sewer
SQFT. Above Grade: 3662
Utilities: Electricity Connected, Sewer Connected, Water Connected
Water: Public
Window: Bay Window(s), Blinds, Skylight(s), Tilt-In Windows
Room Sizes
Living Room: 20x17
Dining Room: 20x14
Family Room: 22x17
Recreation Room: 19x17
Breakfast Room: 12x8
Kitchen: 12x12
Primary Bedroom: 17x14
Bedroom: 29x17
Bedroom: 15x12
Bedroom: 12x14
Local Schools
High School: Parkway West High
Middle School: West Middle
Elementary School: Mason Ridge Elem.
School District: Parkway C-2
Listed By / Shown By
Listed By
Agency Name: Mid America Property Partners
Shown By
Agent Name: Holly Even
Agent Phone: 314.616.9431
Agency Title: RedKey Realty Leaders

Estimate Your Payment
Estimated Payment
$ 4,885.95 per month $4,085.56 Principal & Interest $581.67 Property Tax $218.72 Homeowner's Insurance
9 Kirken Knoll Drive | MLS# 25054982
This single family home located at 9 Kirken Knoll Drive, Town and Country, MO 63131 is currently listed for sale with an asking price of $749,900. This property was built in 1966 and has 4 bedrooms and 2 full and 1 partial baths with 3662 sq. ft. Kirken Knoll Drive is located in the Parkway West subdivision within the Parkway C-2 school district. Search Parkway West real estate on www.discoversaintlouishomes.com today.