
BEDS5
BATHS4 full 1 partial
SQUARE FEET3,000
MLS#26018500
STATUSActive
PROPERTY TYPEResidential - Single Family
SUBDIVISIONChesterton Lane
SCHOOLParkway C-2
Property Description
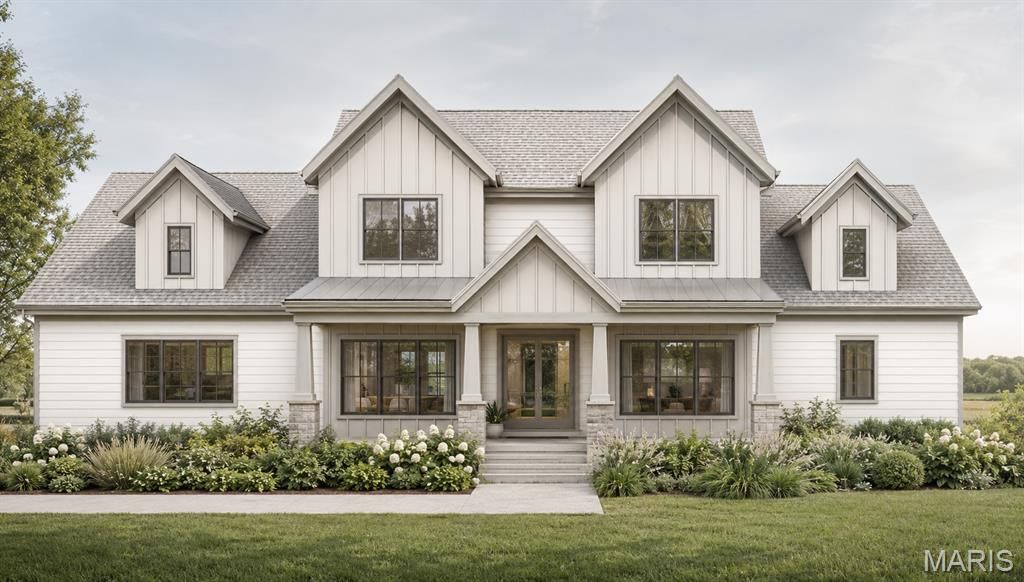
Situated on a private 1+ acre lot in a beautiful established neighborhood, this custom home opportunity offers the perfect blend of location, flexibility, and thoughtful design-within the award-winning Parkway West School District.The proposed home features over 3,000 square feet of living space with an additional 1,200+ possible for a full finished basement, 4 bedrooms, 2.5 bathrooms, and a light-filled, open layout designed for both everyday living and entertaining. Highlights include a spacious great room, luxury kitchen with custom cabinetry and a large island, and high-end finishes throughout.This is a design-build opportunity, offering buyers the flexibility to build the current plan, make modifications, or collaborate on a fully custom design. All finishes and selections are customizable, allowing you to create a home tailored to your personal style and needs!Don't miss this rare opportunity to build on a premium lot in a sought-after location with the ability to personalize every detail!
Property Features
Property Type: Residential - Single Family
Basement: 9 ft + Pour
Basement: Yes
Cooling: Central Air
Garage: 3 car attached
Heating: Electric, Natural Gas
Home Style: Traditional
Lot Size: 1.05 Acres
Taxes: $5,186
Feature Descriptions
Association Amenities: Other
Days on Site: 60
Exterior: Cement Siding, Stone
Fireplace: Living Room
HOA Fee: $50/ Annually
Lot: Corner Lot
Parcel#: 21R-41-0052
Sewer: Public Sewer
SQFT. Above Grade: 3000
Utilities: Cable Available, Electricity Connected, Natural Gas Connected, Sewer Connected, Water Connected
Water: Public
Local Schools
High School: Parkway West High
Middle School: West Middle
Elementary School: Claymont Elem.
School District: Parkway C-2
Listed By / Shown By
Listed By
Agency Name: Tower Real Estate Group
Shown By
Agent Name: Holly Even
Agent Phone: 314.616.9431
Agency Title: RedKey Realty Leaders

Estimate Your Payment
Estimated Payment
$ 8,898.38 per month $8,036.01 Principal & Interest $432.17 Property Tax $430.21 Homeowner's Insurance
9 Chesterton Lane | MLS# 26018500
This single family home located at 9 Chesterton Lane, Chesterfield, MO 63017 is currently listed for sale with an asking price of $1,475,000. This property has 5 bedrooms and 4 full and 1 partial baths with 3000 sq. ft. Chesterton Lane is located in the Chesterton Lane subdivision within the Parkway C-2 school district. Search Chesterton Lane real estate on www.discoversaintlouishomes.com today.