
BEDS3
BATHS2 full
SQUARE FEET1,987
MLS#26024807
STATUSPending
PROPERTY TYPEResidential - Single Family
SUBDIVISIONWarwick Place
SCHOOLKirkwood R-VII
Property Description
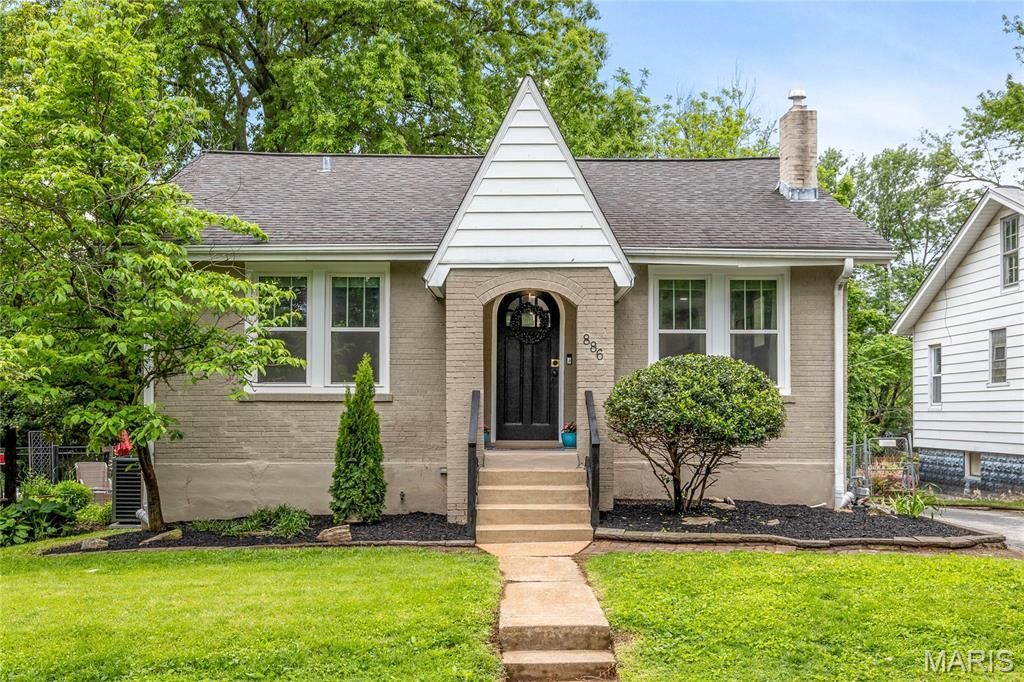
Nestled in the coveted area of Glendale, 886 Warwick Lane is a charming 3-bedroom, 2-bath brick home, almost 2000 sq ft. that has been completely transformed. Beautifully finished hardwood floors run throughout, with new hardwood flooring added to the renovated kitchen. A wall was removed to create an open-concept layout, seamlessly connecting the kitchen and family room. The space is elevated with a large island, quartz countertops, and high-end KitchenAid appliances. The primary bedroom features 11ft vaulted ceiling and a private en suite updated bathroom with dual vanities, a separate shower, and a soaking tub. The lower level offers a dedicated office, a large separate laundry room, a spacious family room that walks out to the patio, and an abundance of storage. Outside, enjoy a lush, fully fenced backyard and a one-car detached garage. Located within walking distance to local eateries, in the highly desirable Kirkwood School District with a short stroll to North Glendale elementary. This home blends style, function, and an unbeatable location. New front windows and a new HVAC systems too!
Property Features
Property Type: Residential - Single Family
Basement: Yes
Basement: 8 ft + Pour, Partially Finished, Walk-Out Access
Cooling: Ceiling Fan(s), Central Air, Electric
Garage: 1
Heating: Forced Air, Natural Gas
Home Style: Bungalow
Lot Size: 0.20 Acres
Taxes: $4,180
Year Built: 1927
Feature Descriptions
Appliances: Stainless Steel Appliance(s), Built-In Gas Oven, Convection Oven, Range Hood
Days on Site: 28
Exterior: Brick
Lot: Adjoins Common Ground, Level
Parcel#: 22M-34-0867
Sewer: Public Sewer
SQFT. Above Grade: 1501
Utilities: Cable Connected, Electricity Connected, Natural Gas Connected, Sewer Connected, Water Connected
Water: Public
Room Sizes
Living Room: 19x15
Kitchen: 12x15
Bedroom: 14x16
Bathroom: 8x9
Bedroom 2: 13x11
Bedroom 3: 13x11
Family Room: 22x17
Exercise Room: 19x12
Office: 9x10
Laundry: 19x7
Local Schools
High School: Kirkwood Sr. High
Middle School: Nipher Middle
Elementary School: North Glendale Elem.
School District: Kirkwood R-VII
Listed By / Shown By
Listed By
Agency Name: Janet McAfee Inc.
Shown By
Agent Name: Holly Even
Agent Phone: 314.616.9431
Agency Title: RedKey Realty Leaders

Estimate Your Payment
Estimated Payment
$ 3,212.50 per month $2,718.62 Principal & Interest $348.33 Property Tax $145.54 Homeowner's Insurance
886 Warwick Lane | MLS# 26024807
This single family home located at 886 Warwick Lane, Glendale, MO 63122 is currently listed for sale with an asking price of $499,000. This property was built in 1927 and has 3 bedrooms and 2 full baths with 1987 sq. ft. Warwick Lane is located in the Warwick Place subdivision within the Kirkwood R-VII school district. Search Warwick Place real estate on www.discoversaintlouishomes.com today.