
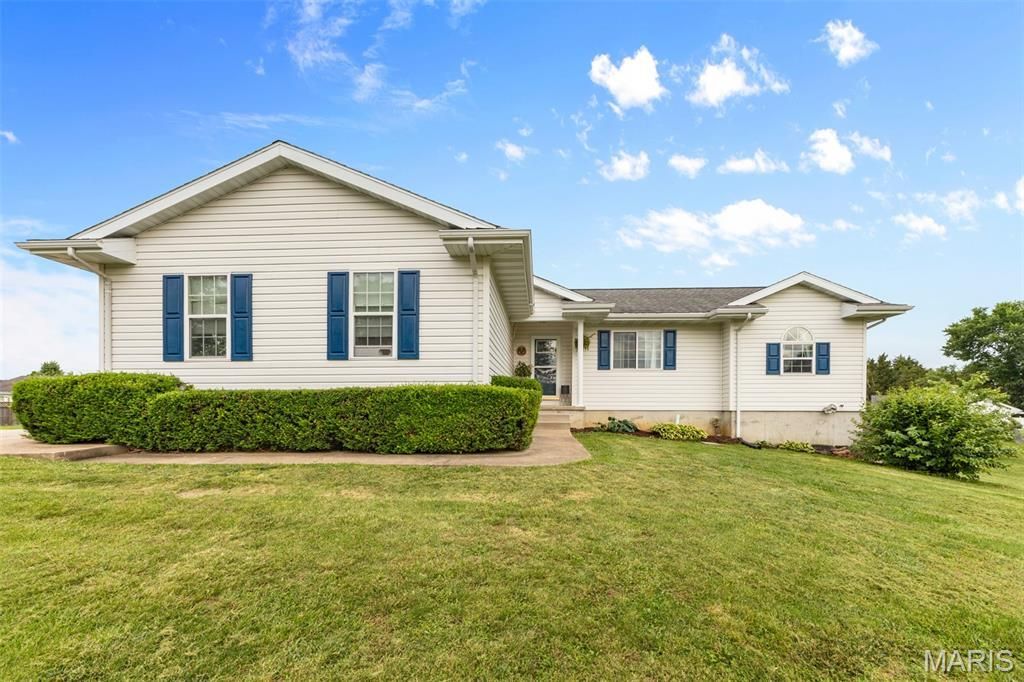
BEDS3
BATHS3 full
SQUARE FEET2,100
MLS#26032107
STATUSActive
PROPERTY TYPEResidential - Single Family
SUBDIVISIONHunters Rdg Ph Two
SCHOOLCentral R-III
Property Description
Coming Soon in Hunter's Ridge!This one checks all the boxes. From the moment you walk in, you'll love the bright open floor plan featuring 3 bedrooms and 2 bathrooms on the main level with beautiful laminate flooring throughout. The kitchen showcases updated cabinetry and new appliances and flows perfectly into the main living area highlighted by a cozy electric fireplace.Downstairs, the fully finished walkout basement offers incredible flexibility with its own living area, full kitchen and separate laundry setup - ideal for multi-generational living, guests, or potential rental income opportunities.Step outside to enjoy a spacious lot complete with a fenced chicken coop and beautiful wooden raised garden beds. Located in the desirable Hunter's Ridge subdivision, this well-maintained home combines comfort and function in a great location. Homes like this don't last long - be first in line to tour it! Call today for more information.
Property Features
Property Type: Residential - Single Family
Basement: 8 ft + Pour
Basement: Yes
Cooling: Central Air
Heating: Electric
Home Style: Traditional
Lot Size: 0.32 Acres
Taxes: $1,177
Year Built: 2001
Feature Descriptions
Days on Site: 7
Exterior: Attic/Crawl Hatchway(s) Insulated, Vinyl Siding
Lot: Back Yard, Corner Lot, Front Yard
Parcel#: 09-10-01-00-000-0007.29
Sewer: Public Sewer
SQFT. Above Grade: 1302
Utilities: Cable Available
Water: Public
Local Schools
High School: Central High
Middle School: Central Middle
Elementary School: Central Elem.
School District: Central R-III
Listed By / Shown By
Listed By
Agency Name: Triple Creek Realty LLC
Shown By
Agent Name: Holly Even
Agent Phone: 314.616.9431
Agency Title: RedKey Realty Leaders

Estimate Your Payment
Estimated Payment
$ 1,876.85 per month $1,688.38 Principal & Interest $98.08 Property Tax $90.39 Homeowner's Insurance
88 Trophy Drive | MLS# 26032107
This single family home located at 88 Trophy Drive, Farmington, MO 63640 is currently listed for sale with an asking price of $309,900. This property was built in 2001 and has 3 bedrooms and 3 full baths with 2100 sq. ft. Trophy Drive is located in the Hunters Rdg Ph Two subdivision within the Central R-III school district. Search Hunters Rdg Ph Two real estate on www.discoversaintlouishomes.com today.