
BEDS3
BATHS1 full
SQUARE FEET1,102
MLS#26027801
STATUSActive
PROPERTY TYPEResidential - Single Family
SUBDIVISIONGregg
SCHOOLRitenour
Property Description
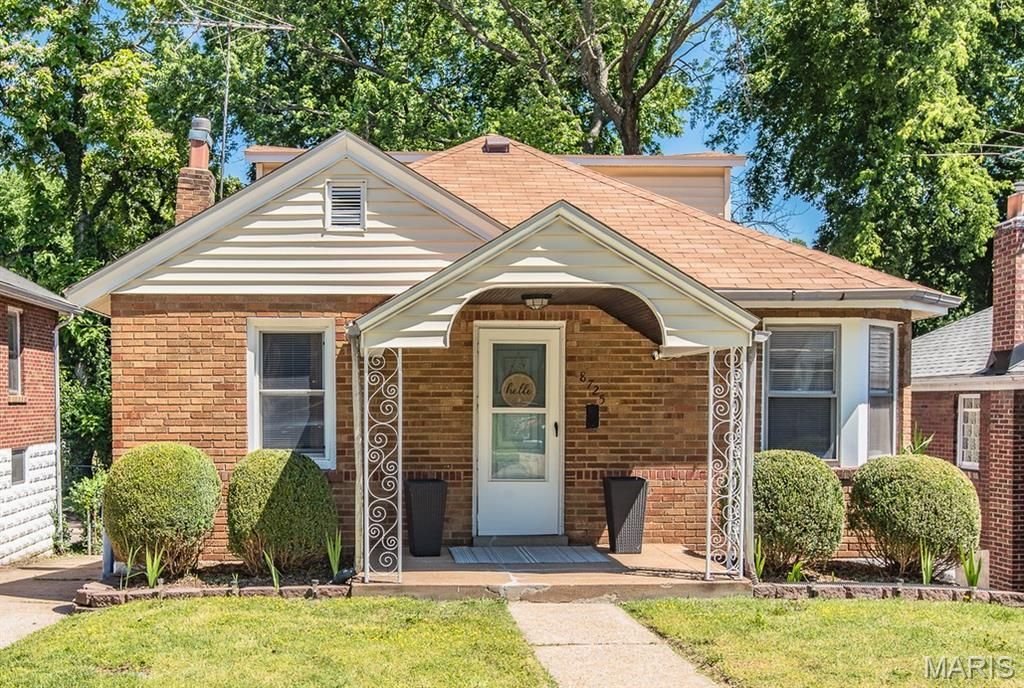
Warm, welcoming, and designed for comfortable everyday living, this inviting home offers space, functionality, and a location that makes life convenient. Located less than 5 minutes from the highway and St. Charles Rock Road, you'll enjoy quick access to shopping, dining, commuting routes, and daily conveniences, while still being within walking distance to a nearby park. The main floor offers a comfortable and functional layout with spacious living and dining areas that flow naturally into the kitchen, creating an inviting space for everyday living and entertaining. Two bedrooms and a full bathroom complete the main level with a layout that feels both practical and welcoming.Upstairs, the finished attic creates a true kids' and teenagers's paradise, offering a private third bedroom with a cozy feel and abundant storage space. This flexible area could also make an ideal guest suite, home office, creative studio, or quiet retreat.Outside, the flat fenced backyard offers a comfortable and functional outdoor space, perfect for weekend BBQs, kids and pets to enjoy, or simply relaxing outdoors. There's also plenty of room for gardening for those who enjoy adding their own touch to the space.
Property Features
Property Type: Residential - Single Family
Basement: Partially Finished, Full, Storage Space, Walk-Out Access
Basement: Yes
Cooling: Central Air, Electric
Heating: Forced Air, Natural Gas
Home Style: Traditional
Lot Size: 0.09 Acres
Taxes: $1,987
Year Built: 1938
Feature Descriptions
Days on Site: 13
Exterior: Brick, Vinyl Siding
Lot: Back Yard
Parcel#: 14K-52-1193
Sewer: Public Sewer
SQFT. Above Grade: 1102
Utilities: Electricity Connected, Natural Gas Connected, Sewer Connected, Water Connected
Water: Public
Room Sizes
Living Room: 15x11
Dining Room: 15x13
Kitchen: 12x10
Primary Bedroom: 13x12
Bedroom: 13x11
Bedroom: 15x12
Storage: 15x12
Local Schools
High School: Ritenour Sr. High
Middle School: Ritenour Middle
Elementary School: Marvin Elem.
School District: Ritenour
Listed By / Shown By
Listed By
Agency Name: Real Broker LLC
Shown By
Agent Name: Holly Even
Agent Phone: 314.616.9431
Agency Title: RedKey Realty Leaders

Estimate Your Payment
Estimated Payment
$ 1,124.13 per month $909.84 Principal & Interest $165.58 Property Tax $48.71 Homeowner's Insurance
8725 Susan Avenue | MLS# 26027801
This single family home located at 8725 Susan Avenue, Saint John, MO 63114 is currently listed for sale with an asking price of $167,000. This property was built in 1938 and has 3 bedrooms and 1 full baths with 1102 sq. ft. Susan Avenue is located in the Gregg subdivision within the Ritenour school district. Search Gregg real estate on www.discoversaintlouishomes.com today.