
BEDS3
BATHS2 full
SQUARE FEET1,288
MLS#26030414
STATUSPending
PROPERTY TYPEResidential - Single Family
SUBDIVISIONFrostwood 9
SCHOOLFerguson-Florissant R-II
Property Description
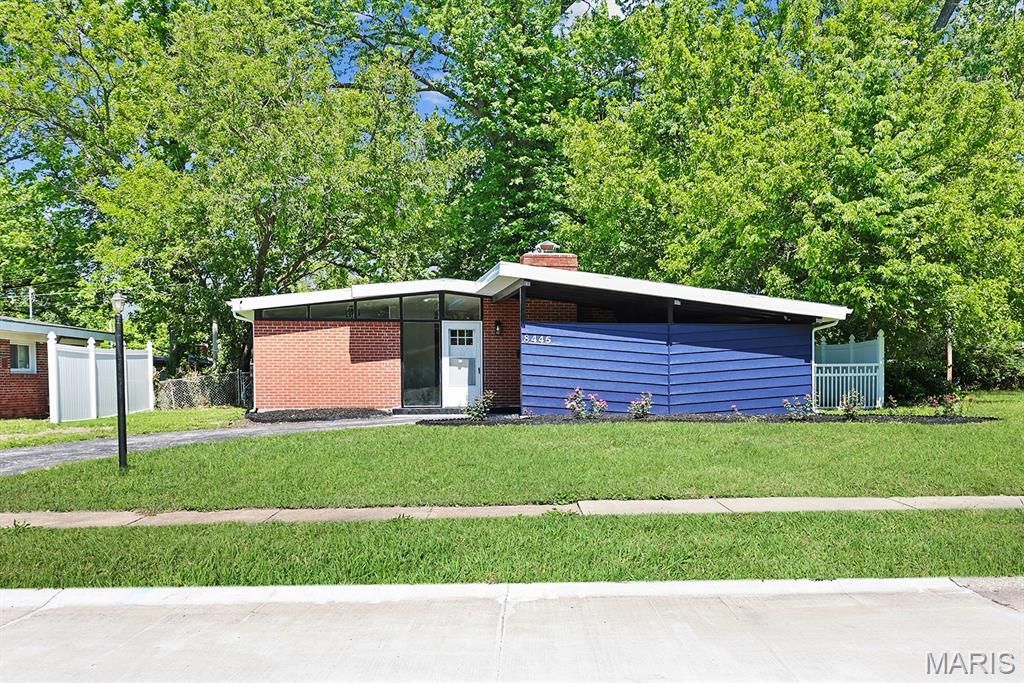
Introducing 8445 Bayberry Drive, a fully renovated mid-century modern ranch that blends timeless architecture with today's most sought-after finishes. Vaulted ceilings, a striking brick accent wall, and a wood-burning fireplace create a dramatic living space filled with natural light. Double sliding doors open to a private patio, seamlessly connecting indoor and outdoor living. The stylish kitchen features crisp white cabinetry, stainless steel appliances, and elegant gold plumbing fixtures. A second brick accent wall adds warmth and character to the dining area. The spacious primary suite offers a private full bath and double closets, while two additional bedrooms provide flexibility for family, guests, or a home office. Additional highlights include first-floor laundry, black lighting and electrical fixtures, bright white walls, a fenced backyard, and a covered carport. If you appreciate clean lines, natural light, and thoughtful design, this mid-century modern gem is not to be missed.
Property Features
Property Type: Residential - Single Family
Basement: None
Cooling: Ceiling Fan(s), Central Air
Heating: Forced Air
Home Style: A-Frame, Modern, Ranch
Lot Size: 0.18 Acres
Taxes: $1,503
Year Built: 1955
Feature Descriptions
Appliances: Stainless Steel Appliance(s), Dishwasher, Microwave, Range, Refrigerator
Days on Site: 12
Exterior: Brick Veneer, Vinyl Siding
Fireplace: Wood Burning
Lot: Back Yard, Level, Some Trees
Parcel#: 10J-11-0561
Parking: Additional Parking, Attached Carport, Covered
Sewer: Public Sewer
SQFT. Above Grade: 1288
Water: Public
Room Sizes
Living Room: 13x19
Dining Room: 13x10
Kitchen: 13x7
Bedroom: 13x12
Bedroom 2: 12x10
Bedroom 3: 10x10
Local Schools
High School: Mccluer North High
Middle School: Cross Keys Middle
Elementary School: Duchesne Elem.
School District: Ferguson-Florissant R-II
Listed By / Shown By
Listed By
Agency Name: Ascend Real Estate Advisors
Shown By
Agent Name: Holly Even
Agent Phone: 314.616.9431
Agency Title: RedKey Realty Leaders

Estimate Your Payment
Estimated Payment
$ 1,043.05 per month $871.16 Principal & Interest $125.25 Property Tax $46.64 Homeowner's Insurance
8445 Bayberry Drive | MLS# 26030414
This single family home located at 8445 Bayberry Drive, Berkeley, MO 63134 is currently listed for sale with an asking price of $159,900. This property was built in 1955 and has 3 bedrooms and 2 full baths with 1288 sq. ft. Bayberry Drive is located in the Frostwood 9 subdivision within the Ferguson-Florissant R-II school district. Search Frostwood 9 real estate on www.discoversaintlouishomes.com today.