
BEDS5
BATHS4 full 1 partial
SQUARE FEET7,398
MLS#26028607
STATUSActive
PROPERTY TYPEResidential - Single Family
SUBDIVISIONNew Woodfield
SCHOOLParkway C-2
Property Description
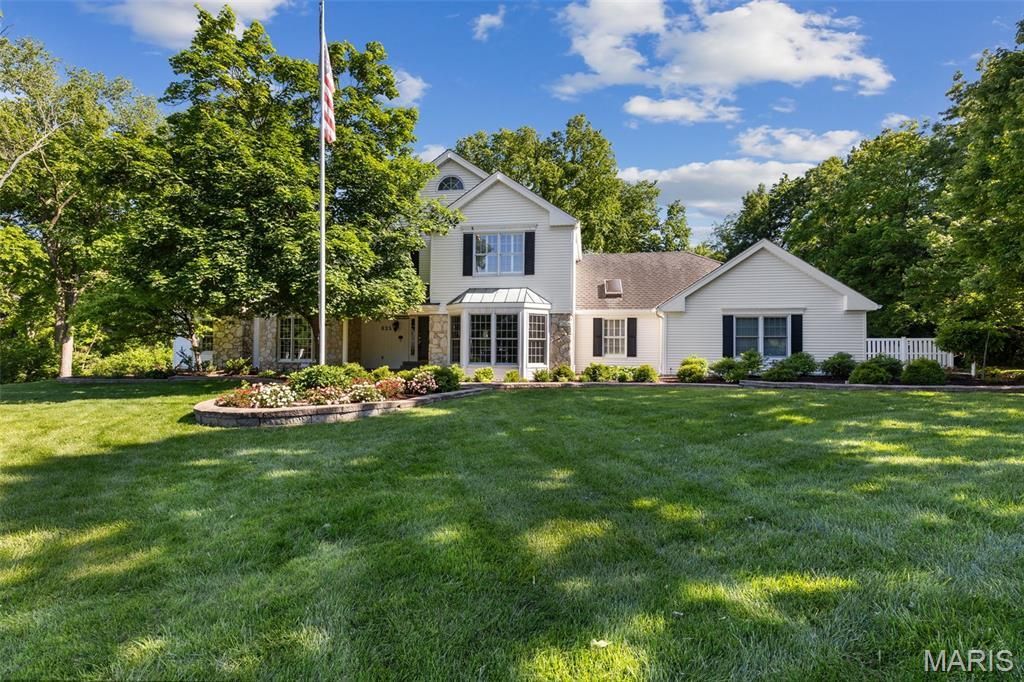
Tucked away on a private, wooded acre+ lot in sought-after Parkway West School District, this impeccably maintained 1.5-story home offers 4600 +/- ft of exceptional living space. Featuring 5 bedrooms, 4 full and 1 half baths, this home blends timeless elegance with thoughtful updates throughout.The inviting main level includes a spacious primary suite with a beautifully renovated spa-like bath, along with a study, den, formal dining room, and an elegant sitting room perfect for a home office or formal living space. A dramatic entry foyer leads into the expansive great room, while the renovated kitchen features custom finishes, a breakfast area, and opens seamlessly to a bright sunroom overlooking the private backyard oasis.Upstairs baths have also been fully renovated, offering updated style and comfort throughout the home. With three fireplaces, main floor laundry, and a 3-car garage, every detail has been carefully considered.The finished walkout lower level adds approximately 2,800 additional sq. ft and includes a full bath, workout room, cedar closet, and abundant flexible living space ideal for a recreation room, family room, guest or sleeping area, and entertaining.Outdoor living is equally impressive with a deck/patio area leading down to the patio and pool area, surrounded by mature trees for exceptional privacy. A rare opportunity offering space, updates, and private-style living in one of the area's most desirable locations.
Property Features
Property Type: Residential - Single Family
Basement: Bathroom, Concrete, Daylight, Egress Window, Partially Finished, Full, Sleeping Area, Storage Space, Sump Pump, Walk-Out Access
Basement: Yes
Cooling: Ceiling Fan(s), Central Air, Zoned
Garage: 3 car attached
Heating: Electric, Forced Air, Zoned
Home Style: Traditional
Lot Size: 1.05 Acres
Roof Type: Architectural Shingle
Taxes: $16,101
Year Built: 1987
Amenities
Beamed Ceilings
Bookcases
Breakfast Room
Built-in Features
Cedar Closet(s)
Ceiling Fan(s)
Center Hall Floorplan
Custom Cabinetry
Double Vanity
Eat-in Kitchen
Entrance Foyer
High Ceilings
Kitchen Island
Natural Woodwork
Pantry
Recessed Lighting
Separate Dining
Separate Shower
Soaking Tub
Solid Surface Countertop(s)
Storage
Vaulted Ceiling(s)
Walk-In Closet(s)
Walk-In Pantry
Wired for Sound
Feature Descriptions
Appliances: Stainless Steel Appliance(s), Gas Cooktop, Dishwasher, Disposal, Built-In Freezer, Ice Maker, Microwave, Built-In Electric Oven, Convection Oven, Double Oven, Built-In Refrigerator, Wall Oven, Warming Drawer, Gas Water Heater
Association Amenities: None
Days on Site: 16
Exterior: Asphalt, Blown-In Insulation, Frame, Stone, Vinyl Sidi
Fireplace: Den, Gas, Great Room, Kitchen, Masonry, Wood Burning
HOA Fee: $1000/ Annually
Lot: Back Yard, Front Yard, Landscaped, Many Trees, Sprinklers In Front
Lot Dimensions: 192x220
Parcel#: 20Q-64-0329
Parking: Asphalt, Attached, Driveway, Garage, Garage Door Opener, Garage Faces Side, Lighted
Sewer: Public Sewer
SQFT. Above Grade: 4598
SQFT. Below Grade: 2800
Swimming Pool: Yes
Utilities: Cable Available, Electricity Connected, Natural Gas Connected, Phone Available, Sewer Connected, Underground Utilities, Water Connected
Water: Public
Window: Bay Window(s), Blinds, Insulated Windows, Plantation Shutters, Skylight(s)
Local Schools
High School: Parkway West High
Middle School: West Middle
Elementary School: Mason Ridge Elem.
School District: Parkway C-2
Listed By / Shown By
Listed By
Agency Name: Janet McAfee Inc.
Shown By
Agent Name: Holly Even
Agent Phone: 314.616.9431
Agency Title: RedKey Realty Leaders

Estimate Your Payment
Estimated Payment
$ 10,519.70 per month $8,711.58 Principal & Interest $1,341.75 Property Tax $466.38 Homeowner's Insurance
825 Greenwich Green Lane | MLS# 26028607
This single family home located at 825 Greenwich Green Lane, Town and Country, MO 63017 is currently listed for sale with an asking price of $1,599,000. This property was built in 1987 and has 5 bedrooms and 4 full and 1 partial baths with 7398 sq. ft. Greenwich Green Lane is located in the New Woodfield subdivision within the Parkway C-2 school district. Search New Woodfield real estate on www.discoversaintlouishomes.com today.