
BEDS2
BATHS2 full
SQUARE FEET1,698
MLS#26023167
STATUSActive
PROPERTY TYPEResidential - Condominium
SUBDIVISIONLegacy Meadows
SCHOOLMeramec Valley R-III
Property Description
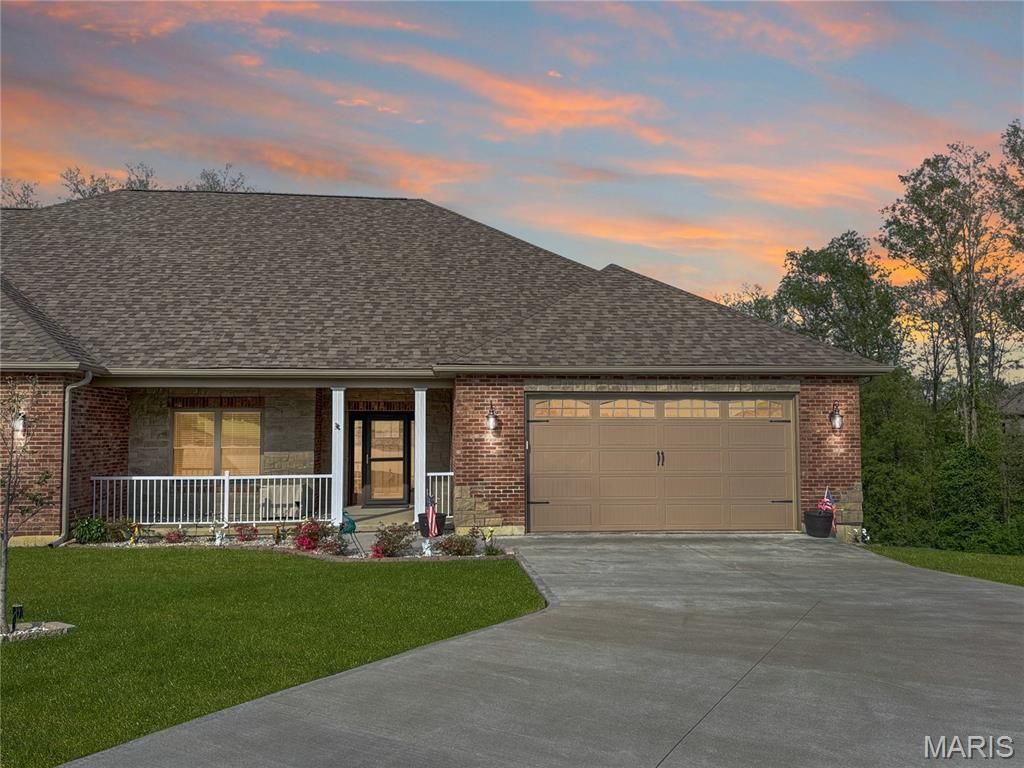
Beautifully designed villa located on a quiet cul-de-sac with convenient access to major highways. This well-maintained home is truly move-in ready.A welcoming front porch greets you as you arrive. Step inside to a spacious entry foyer that opens into a bright, open-concept living area. The stunning kitchen features a large center island, pull-out cabinetry, stainless steel appliances, a pantry, and vaulted ceilings-creating an inviting and airy space. The kitchen flows seamlessly into the dining/breakfast area and great room.Enjoy outdoor living with a covered deck and a patio below, accessible from the walk-out lower level with a 9-foot pour. The primary suite offers a box ceiling, a walk-in closet, and a private bath with a large shower and double vanity. The main-level laundry room includes a sink and cabinetry and leads to the zero entry 2-car garage. Also off the entry foyer is the 2nd bedroom and hall bath.The unfinished lower level provides endless possibilities, featuring a walk-out, full-size windows, rough-in bath, and tall ceilings-ready for your custom finish.This home truly has it all and is a must-see!
Property Features
Property Type: Residential - Condominium
Basement: 9 ft + Pour
Basement: Yes
Cooling: Ceiling Fan(s), Central Air
Garage: 2 car attached
Heating: Electric
Home Style: Traditional
Lot Size: 0.42 Acres
Roof Type: Asphalt
Taxes: $4,620
Year Built: 2022
Amenities
Dining/Living Room Combo
Granite Counters
Kitchen Island
Open Floorplan
Pantry
Vaulted Ceiling(s)
Feature Descriptions
Appliances: Stainless Steel Appliance(s), Dishwasher, Microwave, Electric Range, Refrigerator
Association Amenities: None
Days on Site: 145
Exterior: Brick, Frame, Vinyl Siding
HOA Fee: $600/ Annually
Lot: Cul-De-Sac, Some Trees
Parcel#: 18-2-100-0-020-041000
Sewer: Public Sewer
SQFT. Above Grade: 1698
Utilities: Sewer Connected, Water Connected
Water: Public
Local Schools
High School: Pacific High
Middle School: Riverbend School
Elementary School: Coleman Elem.
School District: Meramec Valley R-III
Listed By / Shown By
Listed By
Agency Name: RE/MAX Results
Shown By
Agent Name: Discover Saint Louis Homes
Agent Phone:
Agency Title: RedKey Realty Leaders

Estimate Your Payment
Estimated Payment
$ 2,445.59 per month $1,955.88 Principal & Interest $385.00 Property Tax $104.71 Homeowner's Insurance
821 Destiny Drive | MLS# 26023167
This condo located at 821 Destiny Drive, Villa Ridge, MO 63089 is currently listed for sale with an asking price of $359,000. This property was built in 2022 and has 2 bedrooms and 2 full baths with 1698 sq. ft. Destiny Drive is located in the Legacy Meadows subdivision within the Meramec Valley R-III school district. Search Legacy Meadows real estate on www.discoversaintlouishomes.com today.