
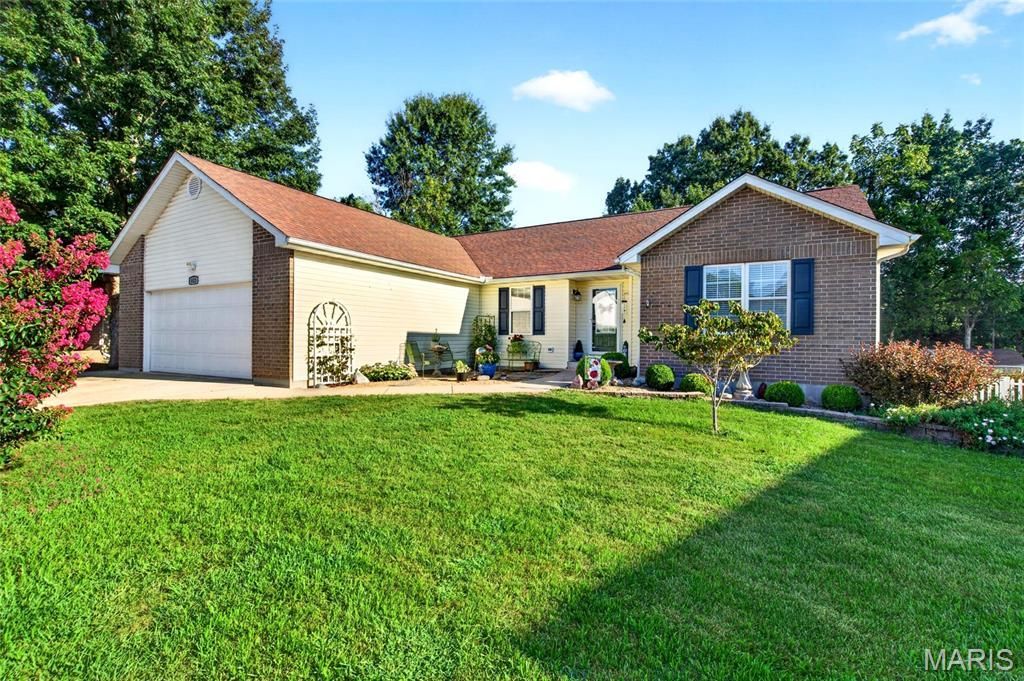
BEDS3
BATHS2 full
SQUARE FEET1,668
MLS#26057269
STATUSActive
PROPERTY TYPEResidential - Single Family
SUBDIVISIONNewcastle Place Plat No 3
SCHOOLRolla 31
Property Description
Well-Cared-For 3-Bed, 2-Bath Home in established neighborhood. Attractive kitchen features abundant cabinet and counter space, pantry closet, and opens to roomy dining area. Just behind kitchen is a nice storage room that houses the natural gas furnace and water heater. The dining area features a newer sliding glass door that opens onto a large deck that overlooks fenced backyard, garden, & established trees. Living room features a vaulted ceiling, gas-log fireplace with Marble tile hearth, & wood-look laminate flooring. Spacious Primary Bedroom has renovated bathroom with low entry shower, pretty vanity, & large 6x8 m/l walk-in closet. The lovingly maintained yard sets off the home with Dog Wood trees, Crepe Myrtle, Boxwood Bushes, lilies, hostas and more. There are 3 storage sheds in the back yard, and it looks out over the Veterans Park creating a peaceful area to relax. A generator hookup was installed in 2024 for peace of mind during emergencies. Come tour and see all this wonderful home has to offer. Agents be sure to read Agent Remarks.
Property Features
Property Type: Residential - Single Family
Basement: Crawl Space
Cooling: Ceiling Fan(s), Central Air
Garage: 2 car attached
Heating: Forced Air, Natural Gas
Home Style: Ranch
Lot Size: 0.30 Acres
Roof Type: Architectural Shingle
Taxes: $1,626
Year Built: 1999
Amenities
Ceiling Fan(s)
Kitchen/Dining Room Combo
Pantry
Vaulted Ceiling(s)
Walk-In Closet(s)
Feature Descriptions
Appliances: Dishwasher, Microwave
Days on Site: 4
Exterior: Brick, Vinyl Siding
Fireplace: Gas Log, Living Room
Lot: Back Yard, City Lot
Lot Dimensions: 75x132x116x170
Parcel#: 71-09-6.0-13-002-001-014.000
Parking: Attached, Concrete, Driveway
Sewer: Public Sewer
SQFT. Above Grade: 1668
Utilities: Electricity Connected, Natural Gas Connected, Sewer Connected
Water: Public
Window: Blinds
Room Sizes
Living Room: 21x16
Kitchen: 12x12
Dining Room: 12x12
Laundry: 6x6
Bedroom: 14x14
Bathroom: 12x5
Bedroom 2: 13x14
Bedroom 3: 13x13
Bathroom 2: 5x10
Storage: 13x3
Local Schools
High School: Rolla Sr. High
Middle School: Rolla Jr. High
Elementary School: Mark Twain Elem.
School District: Rolla 31
Listed By / Shown By
Listed By
Agency Name: Investment Realty, Inc.
Shown By
Agent Name: Discover Saint Louis Homes
Agent Phone:
Agency Title: RedKey Realty Leaders

Estimate Your Payment
Estimated Payment
$ 1,713.95 per month $1,498.24 Principal & Interest $135.50 Property Tax $80.21 Homeowner's Insurance
813 Oxford Drive | MLS# 26057269
This single family home located at 813 Oxford Drive, Rolla, MO 65401 is currently listed for sale with an asking price of $275,000. This property was built in 1999 and has 3 bedrooms and 2 full baths with 1668 sq. ft. Oxford Drive is located in the Newcastle Place Plat No 3 subdivision within the Rolla 31 school district. Search Newcastle Place Plat No 3 real estate on www.discoversaintlouishomes.com today.