
BEDS4
BATHS3 full
SQUARE FEET2,200
MLS#26030091
STATUSPending
PROPERTY TYPEResidential - Single Family
SUBDIVISIONChadwick Estates 3
SCHOOLParkway C-2
Property Description
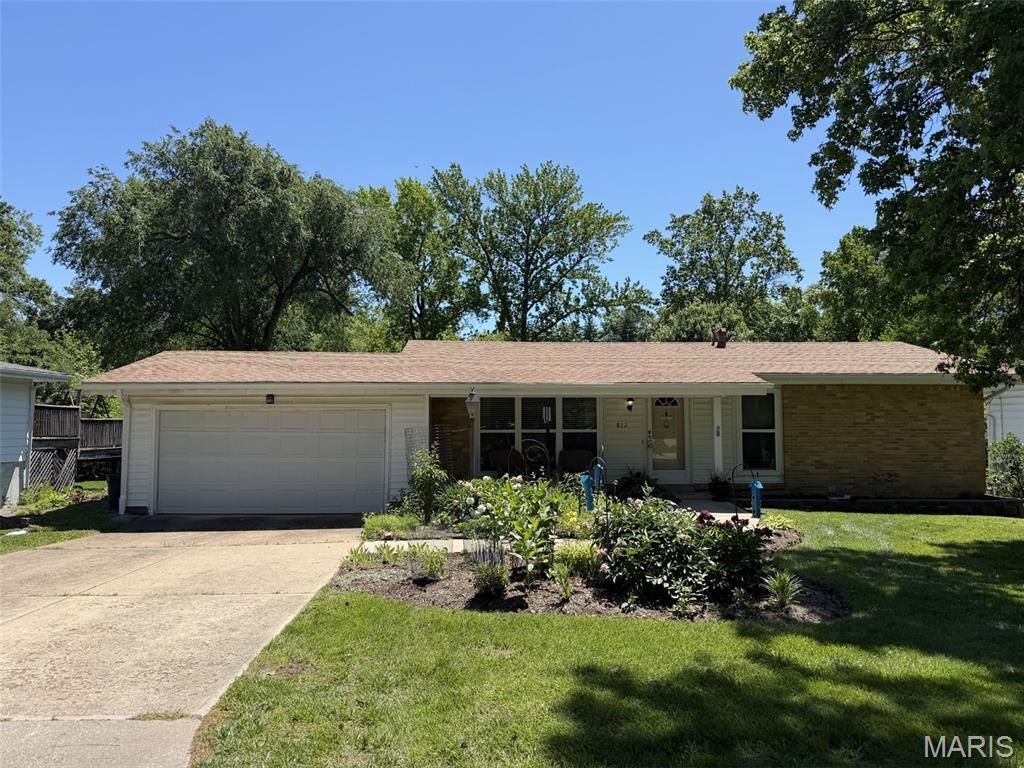
Tucked into the highly sought-after Parkway School District, this spacious ranch offers the perfect blend of comfort, functionality, and convenience. Natural light pours into the beautiful room addition just off the kitchen, creating an inviting space ideal for relaxing, entertaining, or everyday living. The main level features 3 bedrooms and 2 full baths, while the finished walkout lower level adds even more flexibility with a 4th bedroom, full bath, and additional living space perfect for guests or a home office. Step outside to enjoy the covered patio overlooking a backyard that truly feels like a gardener's paradise-perfect for morning coffee, evening gatherings, or simply enjoying the peaceful outdoor setting. Major updates including a newer roof, HVAC system, and hot water heater provide peace of mind. Enjoy easy access to highways, shopping, dining, and entertainment-all in a location that keeps you connected to everything West County has to offer.
Property Features
Property Type: Residential - Single Family
Basement: Yes
Basement: 8 ft + Pour, Bathroom, Egress Window, Partially Finished, Full, Walk-Out Access
Cooling: Attic Fan, Ceiling Fan(s), Central Air
Garage: 2 car attached
Heating: Forced Air
Home Style: Traditional
Lot Size: 0.24 Acres
Taxes: $3,900
Year Built: 1964
Feature Descriptions
Appliances: Dishwasher, Microwave, Range, Refrigerator, Washer/Dryer
Days on Site: 16
Exterior: Brick, Vinyl Siding
Lot: Back Yard, Front Yard, Private
Parcel#: 24Q-53-0051
Sewer: Public Sewer
SQFT. Above Grade: 1400
SQFT. Below Grade: 800
Utilities: Electricity Connected, Natural Gas Connected, Sewer Connected, Water Connected
Water: Public
Local Schools
High School: Parkway South High
Middle School: Southwest Middle
Elementary School: Hanna Woods Elem.
School District: Parkway C-2
Listed By / Shown By
Listed By
Agency Name: Realty One Group Trifecta
Shown By
Agent Name: Holly Even
Agent Phone: 314.616.9431
Agency Title: RedKey Realty Leaders

Estimate Your Payment
Estimated Payment
$ 2,333.93 per month $1,906.85 Principal & Interest $325.00 Property Tax $102.08 Homeowner's Insurance
812 Brookvale Terrace | MLS# 26030091
This single family home located at 812 Brookvale Terrace , Manchester, MO 63021 is currently listed for sale with an asking price of $350,000. This property was built in 1964 and has 4 bedrooms and 3 full baths with 2200 sq. ft. Brookvale Terrace is located in the Chadwick Estates 3 subdivision within the Parkway C-2 school district. Search Chadwick Estates 3 real estate on www.discoversaintlouishomes.com today.