
BEDS5
BATHS3 full
SQUARE FEET3,290
MLS#26032730
STATUSActive
PROPERTY TYPEResidential - Single Family
SUBDIVISIONManors At Glen Brook #2
SCHOOLWentzville R-IV
Property Description
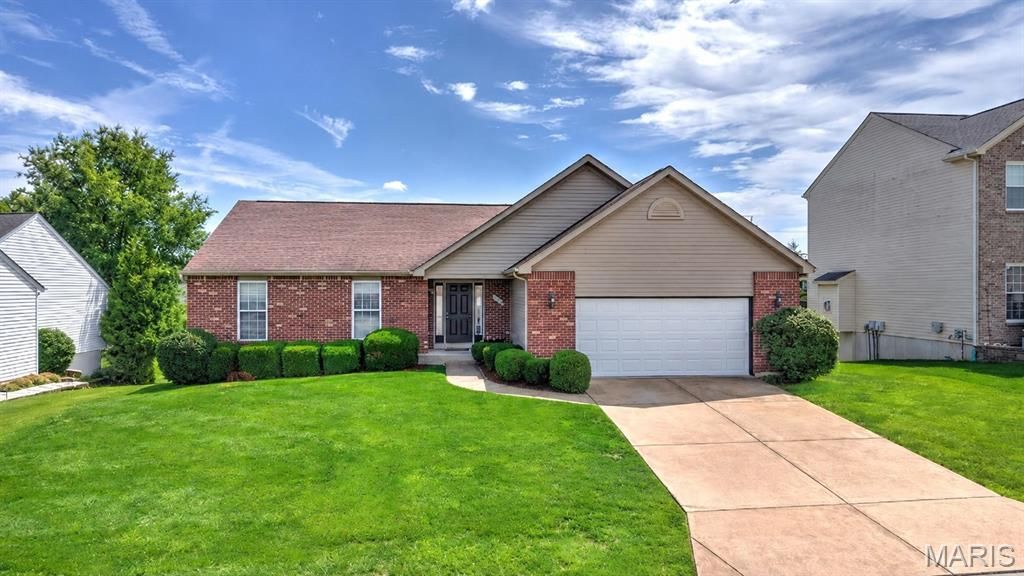
Welcome home at Manors At Glen Brook! This beautiful, All Brick updated 5-bedroom, 3-bathroom home offers an open floor plan designed for comfortable living and entertaining. The main living spaces feature stunning new hardwood flooring, while the bedrooms have been refreshed with brand-new carpet. The kitchen shines with new quartz countertops and plenty of space for gathering.The finished lower level walk-out includes 2 additional bedrooms and a space set up for kitchen , making it perfect for guests, multi-generational living, or added entertaining space. Additional updates include a new garage door, New electric range and the refrigerator stays with the home for added convenience. With spacious living areas, modern updates, and a versatile lower level, this home is move-in ready and full of possibilities! Schedule your showings today!
Property Features
Property Type: Residential - Single Family
Basement: 9 ft + Pour, Full, Walk-Out Access
Basement: Yes
Cooling: Central Air
Garage: 2 car attached
Heating: Forced Air
Home Style: Traditional
Lot Size: 0.23 Acres
Taxes: $4,445
Year Built: 2005
Feature Descriptions
Days on Site: 1
Exterior: Brick Veneer, Vinyl Siding
Fireplace: Living Room
HOA Fee: $408/ Annually
Lot: Level
Parcel#: 4-0037-9546-00-0029.0000000
Sewer: Public Sewer
SQFT. Above Grade: 1732
Utilities: Electricity Available, Sewer Available, Water Available
Water: Public
Local Schools
High School: Timberland High
Middle School: Wentzville South Middle
Elementary School: Prairie View Elem.
School District: Wentzville R-IV
Listed By / Shown By
Listed By
Agency Name: Key-West Property Partners brokered by EXP Realty, LLC
Shown By
Agent Name: Holly Even
Agent Phone: 314.616.9431
Agency Title: RedKey Realty Leaders

Estimate Your Payment
Estimated Payment
$ 2,895.36 per month $2,396.64 Principal & Interest $370.42 Property Tax $128.30 Homeowner's Insurance
8085 Glen Arbor Drive | MLS# 26032730
This single family home located at 8085 Glen Arbor Drive , Lake Saint Louis, MO 63367 is currently listed for sale with an asking price of $439,900. This property was built in 2005 and has 5 bedrooms and 3 full baths with 3290 sq. ft. Glen Arbor Drive is located in the Manors At Glen Brook #2 subdivision within the Wentzville R-IV school district. Search Manors At Glen Brook #2 real estate on www.discoversaintlouishomes.com today.