
BEDS3
BATHS2 full
SQUARE FEET1,358
MLS#25053123
STATUSActive
PROPERTY TYPEResidential - Single Family
SUBDIVISIONLake Labadie Estates
SCHOOLWashington
Property Description
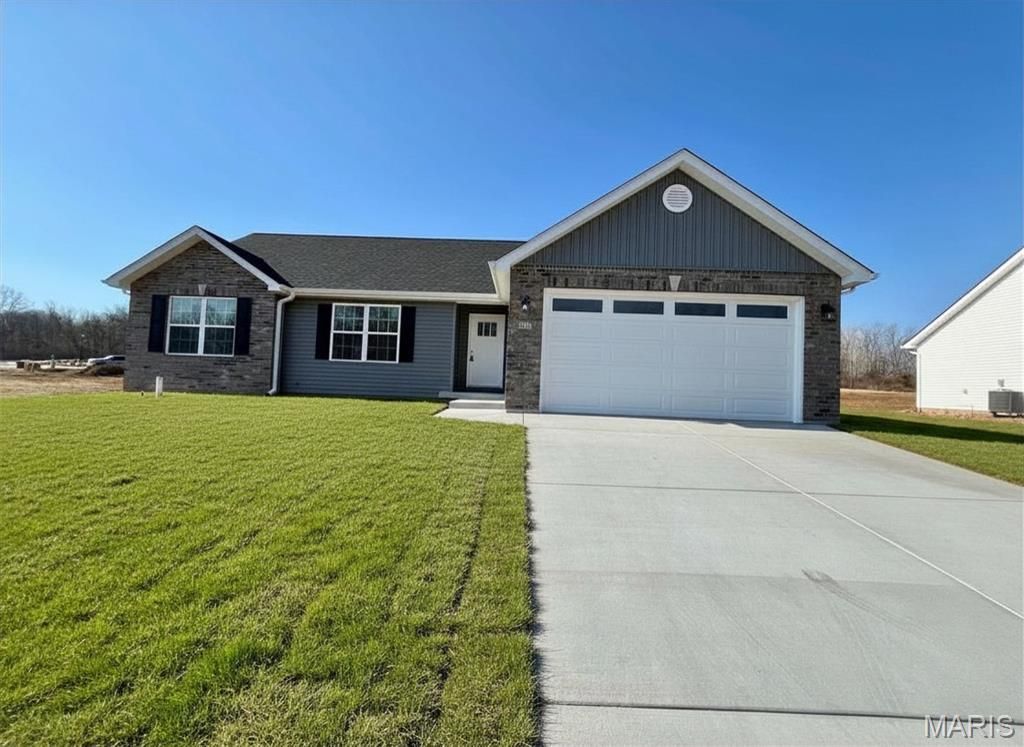
MOVE IN READY! Brand new ranch-style home in the sought-after Lake Labadie Estates subdivision. This contemporary property combines comfort and convenience 3 bedrooms and 2 bathrooms all conveniently located on the main level for seamless single-floor living.When completed, the home will boast a spacious open-concept design with luxurious touches such as quartz countertops, a stylish kitchen island, custom cabinetry, and hard surface floors, perfectly blending functionality and modern style. The basement includes rough-in plumbing, offering flexibility for a future bathroom and additional customization to suit your needs.Access to 6-acre subdivision lake.Don't miss the chance to make this stunning new house your dream home. Now Available!
Property Features
Property Type: Residential - Single Family
Basement: Full
Basement: Yes
Cooling: Central Air
Garage: 2 car attached
Heating: Electric, Forced Air
Home Style: Ranch
Lot Size: 91x134.45x91x134.45
Roof Type: Architectural Shingle
Taxes: $553
Amenities
Ceiling Fan(s)
Double Vanity
Kitchen Island
Pantry
Shower
Stone Counters
Walk-In Closet(s)
Feature Descriptions
Appliances: Dishwasher, Disposal, Microwave, Electric Range
Association Amenities: Lake, Other
Days on Site: 302
Exterior: Brick, Frame, Vinyl Siding
HOA Fee: $525/ Annually
Lot: Level
Lot Dimensions: 91x134.45x91x134.45
Parcel#: 08-4-19.0-0-007-019.180
Sewer: Public Sewer
SQFT. Above Grade: 1358
Utilities: Water Available
Water: Public
Room Sizes
Living Room: 20x15
Kitchen: 17x14
Primary Bedroom: 13x13
Local Schools
High School: Washington High
Middle School: Washington Middle
Elementary School: Labadie Elem.
School District: Washington
Listed By / Shown By
Listed By
Agency Name: ListWithFreedom.com Inc
Shown By
Agent Name: Holly Even
Agent Phone: 314.616.9431
Agency Title: RedKey Realty Leaders

Estimate Your Payment
Estimated Payment
$ 1,836.33 per month $1,699.28 Principal & Interest $46.08 Property Tax $90.97 Homeowner's Insurance
801 Lakeway Drive | MLS# 25053123
This single family home located at 801 Lakeway Drive, Labadie, MO 63055 is currently listed for sale with an asking price of $311,900. This property has 3 bedrooms and 2 full baths with 1358 sq. ft. Lakeway Drive is located in the Lake Labadie Estates subdivision within the Washington school district. Search Lake Labadie Estates real estate on www.discoversaintlouishomes.com today.