.png)
BEDS5
BATHS3 full
SQUARE FEET2,261
MLS#26066446
STATUSActive
PROPERTY TYPEResidential - Single Family
SUBDIVISIONNormandy Lakewood
SCHOOLNormandy
Property Description
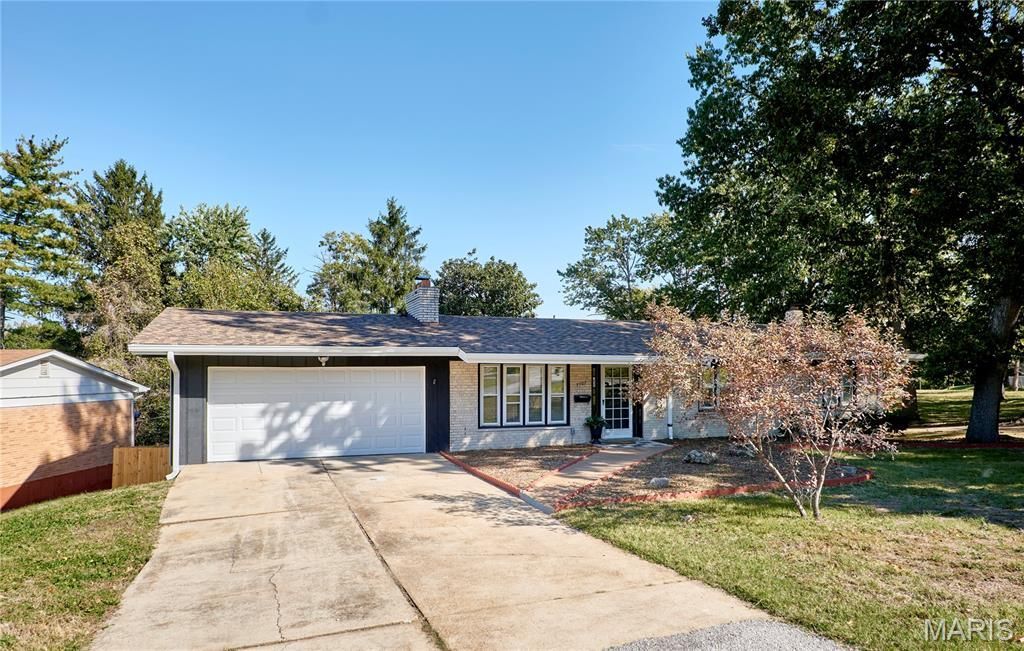
Looking for a almost brand new brick home at a competitive price? Don't miss this one! Located in a very quiet convenient area close to Hwy 70, UMSL, Norwood and Glen Elco country clubs. It is always a good investment to be in a collage town. Local home owners have special privilege's at the University, including the gym, library, entertainment, etc.. Outside one will notice, nice landscaping, brand new roof, new garage door and opener, maintenance free features, thermo windows, new rear deck for outside entertainment, and oversized 2 car garage. Upon entering this home one will immediately observe the open cathedral ceilings, all new light and electrical fixtures, freshly painted, outstanding flooring, open staircase, modern new bathrooms, 5 beautiful bright bedrooms, and don't forget the large family room and fireplace! Additionally, there are 2 hugh storage areas, and 2 walkout entrances for ones convenience.
Property Features
Property Type: Residential - Single Family
Basement: Yes
Basement: 9 ft + Pour, Concrete, Partially Finished, Full, Storage Space, Sump Pump, Walk-Out Access, Walk-Up Access
Cooling: Ceiling Fan(s), Central Air
Garage: 2
Heating: Natural Gas
Home Style: Ranch
Taxes: $2,919
Year Built: 1962
Amenities
Built-in Features
Cathedral Ceiling(s)
Ceiling Fan(s)
Center Hall Floorplan
Eat-in Kitchen
Lever Faucets
Open Floorplan
Separate Dining
Solid Surface Countertop(s)
Stone Counters
Storage
Tub
Feature Descriptions
Appliances: Stainless Steel Appliance(s), Dishwasher, Microwave, Free-Standing Electric Oven, Free-Standing Electric Range, Refrigerator, Gas Water Heater
Days on Site: 6
Exterior: Brick
Fireplace: Electric, Family Room
Lot: Back Yard, Corner Lot, Front Yard, Level, Near Public Transit, Some Trees, Wooded
Parcel#: 14H420911
Parking: Additional Parking, Garage, Garage Door Opener, Garage Faces Front, Kitchen Level, Workshop in Garage
Sewer: Public Sewer
SQFT. Above Grade: 1316
SQFT. Below Grade: 945
Utilities: Cable Available, Electricity Available, Electricity Connected, Natural Gas Available, Natural Gas Connected, Sewer Available, Sewer Connected, Water Available, Water Connected
Water: Public
Room Sizes
Living Room: 20x13
Dining Room: 14x10
Kitchen: 15x13
Bedroom: 15x11
Bedroom 2: 13x12
Bedroom 3: 10x9
Bathroom 4: 15x10
Bathroom 5: 10x9
Family Room: 25x25
Local Schools
High School: Normandy High
Middle School: Normandy Middle
Elementary School: Jefferson Elem.
School District: Normandy
Listed By / Shown By
Listed By
Agency Name: Select Group Realty
Shown By
Agent Name: Discover Saint Louis Homes
Agent Phone: 314.616.9431 Cell
Agency Title: RedKey Realty Leaders

Estimate Your Payment
Estimated Payment
$ 1,790.13 per month $1,468.27 Principal & Interest $243.25 Property Tax $78.60 Homeowner's Insurance
7707 Springdale Drive | MLS# 26066446
This single family home located at 7707 Springdale Drive, Normandy, MO 63121 is currently listed for sale with an asking price of $269,500. This property was built in 1962 and has 5 bedrooms and 3 full baths with 2261 sq. ft. Springdale Drive is located in the Normandy Lakewood subdivision within the Normandy school district. Search Normandy Lakewood real estate on www.discoversaintlouishomes.com today.