
BEDS4
BATHS3 full 1 partial
SQUARE FEET4,253
MLS#26031004
STATUSActive
PROPERTY TYPEResidential - Single Family
SCHOOLEast Prairie R-Ii
Property Description
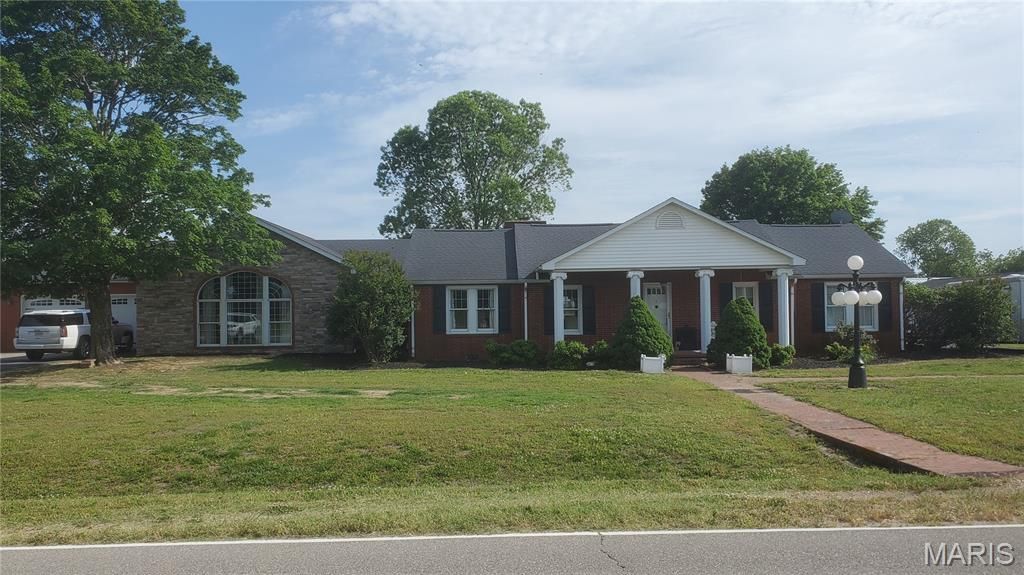
This ALL BRICK 4 Bedroom home, 3 of which are ensuites, is located on a paved road and sits on an ACRE offering you Upscale Country Living without the dust. While your nearest neighbor is over a 1/4 mile away you are just minutes from shopping, hotels & grocery stores. The home is Solid and Upgraded and was fully renovated and remodeled in 2008, with over 2,000 square feet of additional living space added and upgraded to the existing home. The NEW roof covering was installed in 2018. For those with a home office you will appreciate that Fiber Optic Cable is available. Water is supplied by a county water system. The detached building, currently used for storage, offers many options for secondary living quarters or that Man Cave you've been wanting. Low taxes, virtually maintenance free exterior and priced UNDER appraised value @ less than $118 per square foot be sure to put this one on your To see List. The adjoining land owner is willing to sell or lease an additional 3 1/2 acres which includes 2 Barns, Loafing shed, Metal carport & Fencing if you are interested in having livestock.
Property Features
Property Type: Residential - Single Family
Cooling: Central Air, Electric
Garage: 2 car attached
Heating: Electric, Forced Air
Home Style: Ranch
Lot Size: 1.00 Acres
Roof Type: Asphalt
Taxes: $2,479
Year Built: 1941
Amenities
Bar
Crown Molding
Custom Cabinetry
High Speed Internet
Kitchen Island
Solid Surface Countertop(s)
Vaulted Ceiling(s)
Walk-In Pantry
Wet Bar
Feature Descriptions
Appliances: Electric Cooktop, Dishwasher, Disposal, Dryer, Exhaust Fan, Ice Maker, Microwave, Double Oven, Electric Oven, Range Hood, Refrigerator, Washer, Electric Water Heater, Wine Cooler, Bar Fridge
Days on Site: 114
Exterior: Brick Veneer, Vinyl Siding
Fireplace: Den, Kitchen, Wood Burning
Lot: Back Yard
Parcel#: 13-3.2-06-000-000-006.001
Sewer: Septic Tank
SQFT. Above Grade: 4253
Utilities: Electricity Connected, Sewer Connected, Water Connected
Water: Public
Local Schools
High School: East Prairie High School
Middle School: East Prairie Jr. High
Elementary School: East Prairie Elementary
School District: East Prairie R-Ii
Listed By / Shown By
Listed By
Agency Name: Century 21 Premiere Realty
Shown By
Agent Name: Discover Saint Louis Homes
Agent Phone:
Agency Title: RedKey Realty Leaders

Estimate Your Payment
Estimated Payment
$ 3,070.75 per month $2,718.62 Principal & Interest $206.58 Property Tax $145.54 Homeowner's Insurance
763 N Highway Cc | MLS# 26031004
This single family home located at 763 N Highway Cc, Bertrand, MO 63823 is currently listed for sale with an asking price of $499,000. This property was built in 1941 and has 4 bedrooms and 3 full and 1 partial baths with 4253 sq. ft. N Highway Cc is located within the East Prairie R-Ii school district. Search Bertrand real estate on www.discoversaintlouishomes.com today.