
BEDS3
BATHS3 full
SQUARE FEET2,590
MLS#26033431
STATUSActive
PROPERTY TYPEResidential - Condominium
SUBDIVISIONWaterbury
SCHOOLFrancis Howell R-III
Property Description
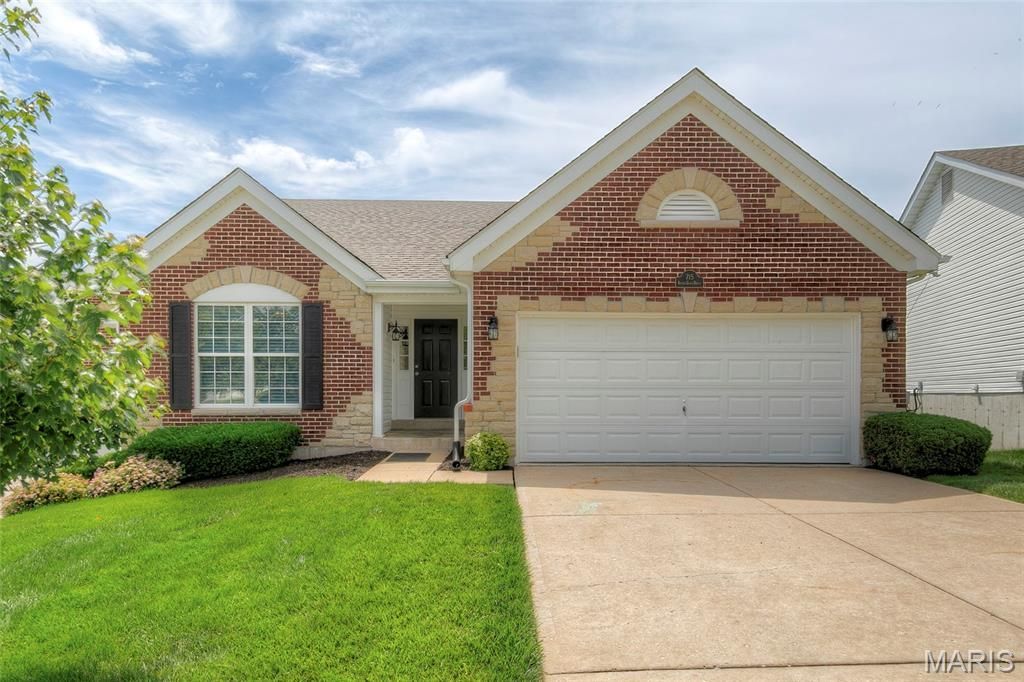
Home fire 3 years ago. Immaculate, like new luxury villa in perfect location near Hwy 40. Your new life starts with all new designer paint along with extremely tasteful flooring (luxury vinyl main level & carpeting in lower level). Towering vault, attractive quartz counter tops & gas fireplace. 3rd bedroom & full bath along with 2nd fireplace in lower level family room enclosed in the walkout basement. Outside there is a massive, low maintenance deck overlooking the pristine grounds. Roof, one year with furnace and A/C just 3 years. Nothing to do but move! The monthly Association fees are very appealing at $195.00. All just waiting for you.
Property Features
Property Type: Residential - Condominium
Basement: Yes
Basement: 9 ft + Pour, Bathroom, Concrete, Egress Window, Partially Finished, Full, Sump Pump
Cooling: Ceiling Fan(s), Central Air
Garage: 2 car attached
Heating: Forced Air, Natural Gas
Home Style: Ranch
Lot Size: 0.14 Acres
Roof Type: Asphalt, Shingle
Taxes: $4,354
Year Built: 2001
Amenities
Open Floorplan
Separate Dining
Separate Shower
Solid Surface Countertop(s)
Vaulted Ceiling(s)
Walk-In Closet(s)
Feature Descriptions
Appliances: Dishwasher, Disposal, Dryer, Ice Maker, Microwave, Free-Standing Electric Oven, Free-Standing Range, Free-Standing Refrigerator, Washer, Water Heater
Association Amenities: Association Management
Exterior: Brick Veneer, Vinyl Siding
Fireplace: Basement, Gas, Great Room
HOA Fee: $195/ Monthly
Lot: Sprinklers In Front, Sprinklers In Rear
Parcel#: 3-157C-8692-00-0027.0000000
Parking: Garage Door Opener
Sewer: Public Sewer
SQFT. Above Grade: 1492
SQFT. Below Grade: 1098
Utilities: Cable Available, Electricity Connected, Sewer Connected, Water Connected
Water: Public
Window: Insulated Windows
Room Sizes
Great Room: 14x13
Kitchen: 12x12
Breakfast Room: 11x12
Dining Room: 14x12
Primary Bedroom: 17x13
Bedroom: 13x10
Laundry: 11x6
Bedroom: 14x13
Recreation Room: 25x25
Local Schools
High School: Francis Howell High
Middle School: Francis Howell Middle
Elementary School: John Weldon Elem.
School District: Francis Howell R-III
Listed By / Shown By
Listed By
Agency Name: Mike Fisher & Associates
Shown By
Agent Name: Holly Even
Agent Phone: 314.616.9431
Agency Title: RedKey Realty Leaders

Estimate Your Payment
Estimated Payment
$ 2,744.85 per month $2,260.98 Principal & Interest $362.83 Property Tax $121.04 Homeowner's Insurance
715 River Glen Drive | MLS# 26033431
This condo located at 715 River Glen Drive , O Fallon, MO 63368 is currently listed for sale with an asking price of $415,000. This property was built in 2001 and has 3 bedrooms and 3 full baths with 2590 sq. ft. River Glen Drive is located in the Waterbury subdivision within the Francis Howell R-III school district. Search Waterbury real estate on www.discoversaintlouishomes.com today.