
BEDS4
BATHS3 full
SQUARE FEET3,840
MLS#26008020
STATUSActive Under Contract
PROPERTY TYPEResidential - Single Family
SUBDIVISIONPine Trails Sub
SCHOOLFarmington R-VII
Property Description
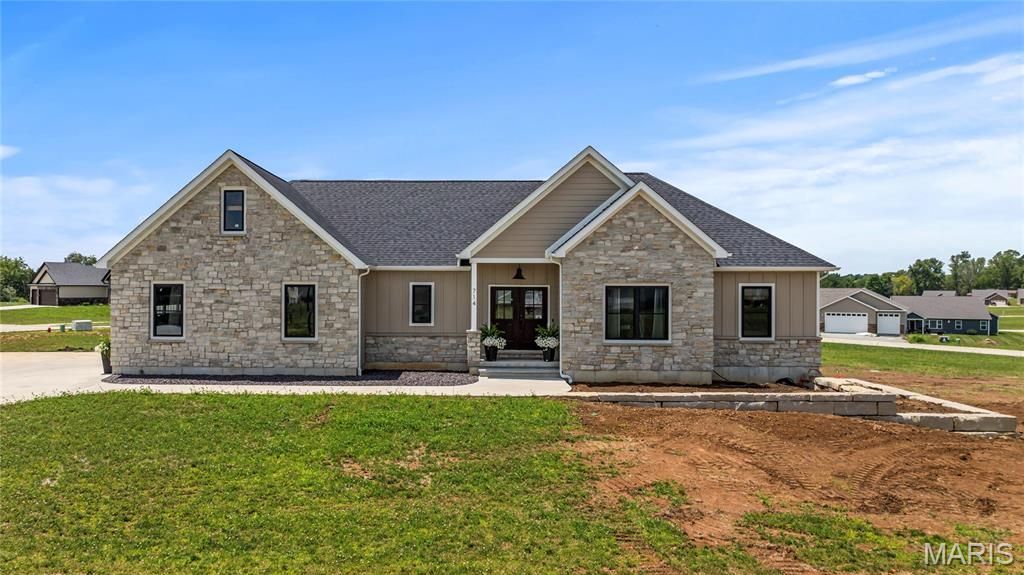
Welcome home to this beautifully designed residence featuring eye-catching stone accents and an open floor plan with vaulted ceilings. The heart of the home is the spacious living area, highlighted by a unique see-through gas fireplace that connects seamlessly to the covered back deck-perfect for entertaining or cozy evenings indoors and out. The chef's kitchen shines with ZLINE appliances, a generous center island, and a walk-in pantry-ideal for everyday living and hosting alike.The main level offers four bedrooms and two full baths in a desirable split-bedroom layout for added privacy. Retreat to the private primary suite featuring a spa-inspired bath with soaking tub, walk-in shower, double vanities, and a large walk-in closet.Downstairs, the finished lower level expands your living space with a family room, third full bathroom, a room currently used as a gym, plus an additional room previously used as a salon-offering endless possibilities for home office, hobby space, or guest accommodations.Outside, enjoy a partially privacy-fenced backyard complete with pet turf, creating a low-maintenance area for furry friends and outdoor fun. With thoughtful design, flexible spaces, and modern comforts throughout, this home truly checks all the boxes. Schedule your private tour today-you won't want to miss it!
Property Features
Property Type: Residential - Single Family
Basement: 8 ft + Pour, Finished, Walk-Out Access
Basement: Yes
Cooling: Central Air
Garage: 2 car attached
Heating: Electric
Home Style: Ranch
Lot Size: 0.37 Acres
Taxes: $3,972
Year Built: 2023
Feature Descriptions
Appliances: Dishwasher, Exhaust Fan, Microwave, Free-Standing Gas Oven, Refrigerator
Association Amenities: Other
Days on Site: 106
Exterior: Stone, Vinyl Siding
Fireplace: Double Sided, Living Room
HOA Fee: $150/ Annually
Lot: City Lot
Lot Dimensions: 80x206
Parcel#: 10-90-32-00-000-0005.29
Sewer: Public Sewer
SQFT. Above Grade: 2040
SQFT. Below Grade: 1800
Utilities: Electricity Connected, Natural Gas Available
Water: Public
Room Sizes
Living Room: 16x15
Kitchen: 14x16
Dining Room: 8x11
Bedroom: 15x14
Bathroom: 9x17
Bedroom: 12x11
Bedroom 2: 12x10
Bedroom: 12x13
Bathroom: 12x5
Laundry: 8x6
Family Room: 21x21
Recreation Room: 13x14
Gym: 36x20
Bathroom: 9x4
Other: 11x14
Local Schools
High School: Farmington Sr. High
Middle School: Farmington Middle
Elementary School: Farmington R-VII
School District: Farmington R-VII
Listed By / Shown By
Listed By
Agency Name: Coldwell Banker Hulsey
Shown By
Agent Name: Holly Even
Agent Phone: 314.616.9431
Agency Title: RedKey Realty Leaders

Estimate Your Payment
Estimated Payment
$ 3,367.36 per month $2,882.07 Principal & Interest $331.00 Property Tax $154.29 Homeowner's Insurance
714 Magnolia Drive | MLS# 26008020
This single family home located at 714 Magnolia Drive, Farmington, MO 63640 is currently listed for sale with an asking price of $529,000. This property was built in 2023 and has 4 bedrooms and 3 full baths with 3840 sq. ft. Magnolia Drive is located in the Pine Trails Sub subdivision within the Farmington R-VII school district. Search Pine Trails Sub real estate on www.discoversaintlouishomes.com today.