
BEDS4
BATHS2 full 1 partial
SQUARE FEET2,736
MLS#26016552
STATUSActive Under Contract
PROPERTY TYPEResidential - Single Family
SUBDIVISIONThunder Hill Village
SCHOOLFt Zumwalt R-II
Property Description
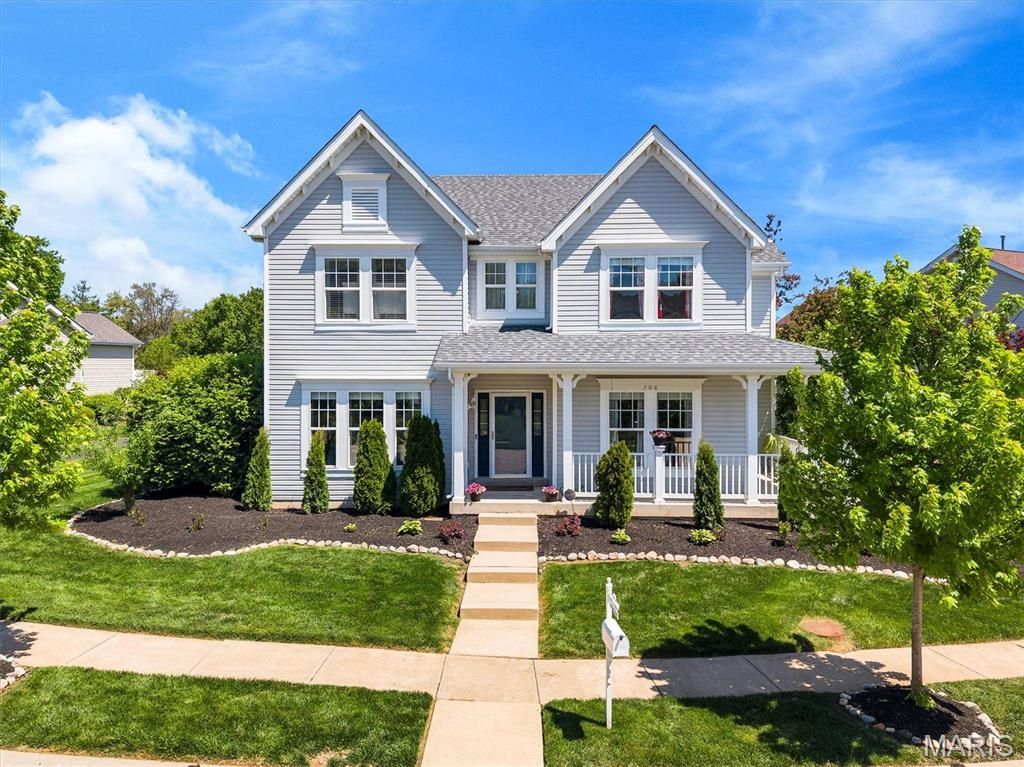
Grand Scale, Modern Lifestyle in Winghaven - Impressive 4 bedroom home with a two story foyer that welcomes you home. The main level boasts a formal living|dining flex space, dedicated home office, powder bath, and open family room with views of the breakfast room and expansive kitchen. A brick feature fireplace in the family room is surrounded by oversized windows and has lovely vinyl plank flooring throughout. 42 inch cabinets, granite tops, ceramic backsplash and to top it off- stainless steel appliances. The laundry area is just around the corner and makes a perfect drop zone from the 3 car garage. Upstairs you will find brand new carpet in the primary suite plus the other 3 spacious bedrooms all with loads of natural light. The primary bath is open and has separate shower, soaking tub and double vanities. A mix of walk in and wall closets were built for daily function. The elevated outdoor area of this home is perfect for hosting dinners under the pergola followed by drinks in the hot tub (which stays). Lush trees and bushes lean into privacy plus the front yard has thoughtfully placed trees and flowering bushes and a full yard sprinkler system. The lower level is unfinished and makes great storage areas or even extra space for a workout. BRAND NEW ROOF and Upper Level Carpet! Both HVAC systems are within 5 years and house is freshly painted on the interior and exterior trim work completed this month.
Property Features
Property Type: Residential - Single Family
Basement: 8 ft + Pour, Concrete, Egress Window, Storage Space, Sump Pump
Basement: Yes
Cooling: Ceiling Fan(s), Central Air
Garage: 3 car attached
Heating: Forced Air, Natural Gas
Home Style: Traditional
Lot Size: 0.25 Acres
Roof Type: Architectural Shingle
Taxes: $4,727
Year Built: 2003
Amenities
Breakfast Room
Ceiling Fan(s)
Chandelier
Coffered Ceiling(s)
Crown Molding
Custom Cabinetry
Double Vanity
Eat-in Kitchen
Entrance Foyer
Granite Counters
High Ceilings
High Speed Internet
Kitchen Island
Kitchen/Dining Room Combo
Pantry
Separate Dining
Separate Shower
Soaking Tub
Storage
Tub
Two Story Entrance Foyer
Vaulted Ceiling(s)
Walk-In Closet(s)
Feature Descriptions
Appliances: Stainless Steel Appliance(s), Dishwasher, Disposal, Exhaust Fan, Microwave, Free-Standing Gas Oven, Free-Standing Gas Range, Refrigerator, Washer/Dryer, Gas Water Heater
Association Amenities: Association Management, Barbecue, Basketball Court, Common Ground, Park, Pickleball Court(s), Picnic Area, Playground, Trail(s)
Days on Site: 136
Exterior: Vinyl Siding
Fireplace: Family Room, Gas Log
HOA Fee: $890/ Annually
Lot: Adjoins Common Ground, Front Yard, Landscaped, Level, Some Trees, Spring on Lot
Lot Dimensions: irr
Parcel#: 2-0130-8836-00-0298.0000000
Parking: Aggregate, Alley Access
Sewer: Public Sewer
SQFT. Above Grade: 2736
Utilities: Cable Available
Water: Public
Window: Bay Window(s), Blinds, Tilt-In Windows
Room Sizes
Living Room: 15x12
Office: 14x12
Family Room: 21x19
Breakfast Room: 11x11
Kitchen: 14x13
Primary Bedroom: 17x14
Bedroom 2: 13x12
Bedroom 3: 12x12
Bedroom 4: 12x11
Laundry: 8x7
Local Schools
High School: Ft. Zumwalt West High
Middle School: Ft. Zumwalt West Middle
Elementary School: Twin Chimneys Elem.
School District: Ft Zumwalt R-II
Listed By / Shown By
Listed By
Agency Name: RedKey Realty Leaders

Shown By
Agent Name: Discover Saint Louis Homes
Agent Phone:
Estimate Your Payment
Estimated Payment
$ 3,263.82 per month $2,724.07 Principal & Interest $393.92 Property Tax $145.83 Homeowner's Insurance
706 Rolling Wind Drive | MLS# 26016552
This single family home located at 706 Rolling Wind Drive, O Fallon, MO 63368 is currently listed for sale by RedKey Realty Leaders, with an asking price of $500,000. This property was built in 2003 and has 4 bedrooms and 2 full and 1 partial baths with 2736 sq. ft. Rolling Wind Drive is located in the Thunder Hill Village subdivision within the Ft Zumwalt R-II school district. Search Thunder Hill Village real estate on www.discoversaintlouishomes.com today.