
BEDS3
BATHS1 full
SQUARE FEET988
MLS#25077362
STATUSActive
PROPERTY TYPEResidential - Single Family
SUBDIVISIONFlordell Hills
SCHOOLJennings
Property Description
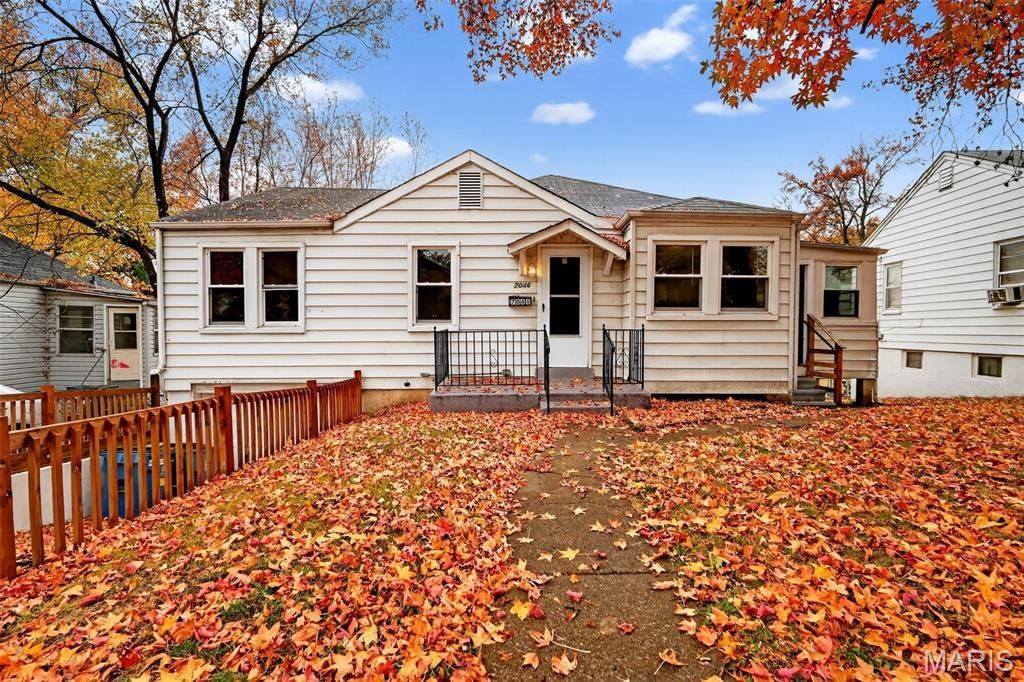
Nestled in the heart of STLS, MO, the single-family residence at 7046 Roslyn DR, STLS MO 63136 presents an opportunity to embrace a slice of classic Americana. Built in 1939, this property offers a solid foundation for creating a personalized haven. With three bedrooms, this residence provides ample space for comfortable living, offering the flexibility to design each room to suit individual tastes and needs. Imagine crafting serene retreats or vibrant spaces for hobbies and relaxation, each bedroom a blank canvas for realizing your personal vision. The single bathroom offers functional space for daily routines. This single-family residence is a fantastic opportunity to embrace the charm of a home with enduring character.
Property Features
Property Type: Residential - Single Family
Basement: Yes
Basement: Partial, Unfinished
Cooling: Central Air, Electric
Garage: 1 car attached
Heating: Other
Lot Size: 0.12 Acres
Roof Type: Composition
Taxes: $1,044
Year Built: 1939
Amenities
Entrance Foyer
Kitchen/Dining Room Combo
Separate Dining
Workshop/Hobby Area
Feature Descriptions
Appliances: Free-Standing Electric Oven, Refrigerator
Days on Site: 166
Exterior: Vinyl Siding
Lot: Level
Lot Dimensions: 49X100
Parcel#: 14G-54-0856
Parking: Attached, Basement
Sewer: Public Sewer
SQFT. Above Grade: 988
Water: Public
Window: Window Treatments
Local Schools
High School: Jennings High
Middle School: Jennings Jr. High
Elementary School: Fairview Elem.
School District: Jennings
Listed By / Shown By
Listed By
Agency Name: Trelora Realty, Inc
Shown By
Agent Name: Holly Even
Agent Phone: 314.616.9431
Agency Title: RedKey Realty Leaders

Estimate Your Payment
Estimated Payment
$ 546.13 per month $435.80 Principal & Interest $87.00 Property Tax $23.33 Homeowner's Insurance
7046 Roslyn Drive | MLS# 25077362
This single family home located at 7046 Roslyn Drive, Saint Louis, MO 63136 is currently listed for sale with an asking price of $79,990. This property was built in 1939 and has 3 bedrooms and 1 full baths with 988 sq. ft. Roslyn Drive is located in the Flordell Hills subdivision within the Jennings school district. Search Flordell Hills real estate on www.discoversaintlouishomes.com today.