
BEDS2
BATHS2 full
SQUARE FEET2,441
MLS#26008821
STATUSActive
PROPERTY TYPEResidential - Condominium
SUBDIVISIONElder Shirt Lofts
SCHOOLSt Louis City
Property Description
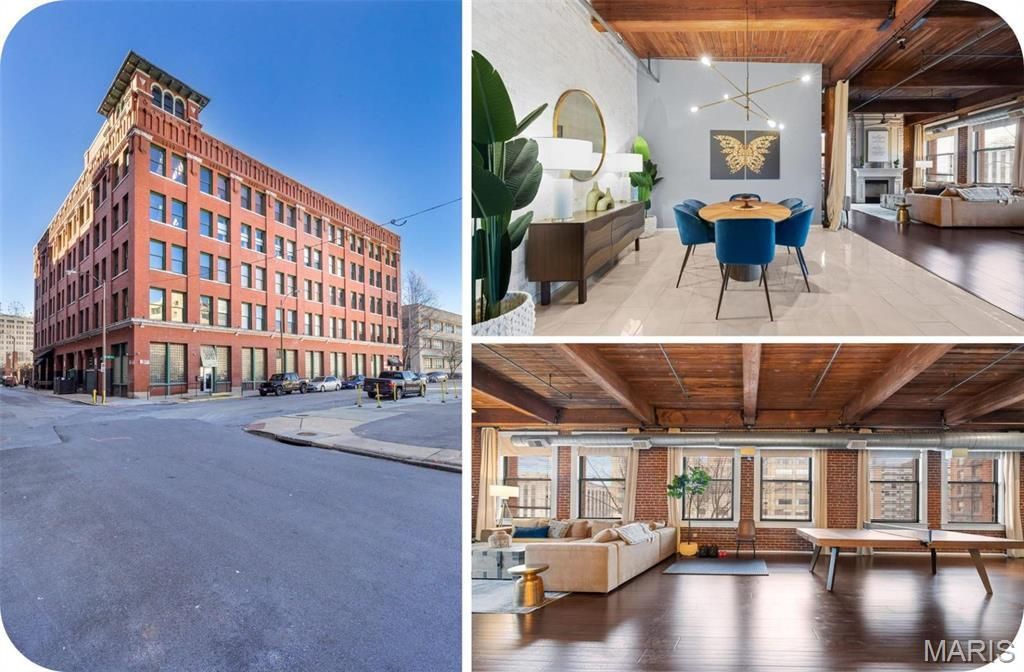
Located in the heart of bustling downtown west, this condo offers crisp updates and plenty of space! Upon entering, note the gorgeous bright, modern kitchen with additional added storage. Next to the kitchen, check out the guest bedroom and guest full bathroom. Continue past the kitchen to the sprawling, light-drenched main living area. Check out the separate dining and living spaces, complete with gas fireplace. There's even more room for entertainment or an in-home office. Off the living space, is the primary suite with a GORGEOUS renovated bathroom including a zero-entry shower and huge soaker tub, waiting for you after a long day's work. :) Also, note the walk-in closet as well for all your storage needs. Round out this floor with a private balcony for coffee-drinking with sweeping downtown views. This unit also offers one parking space in the garage and a storage space as well. All of this is minutes from Blues, Cardinals, St. Louis City SC games and the Arch! Location: Interior Unit
Property Features
Property Type: Residential - Condominium
Basement: Storage Space
Basement: Yes
Cooling: Central Air, Electric
Garage: 1 car attached
Heating: Forced Air, Natural Gas
Home Style: Contemporary, High-Rise-4+ Stories, Other
Taxes: $4,054
Year Built: 1900
Amenities
Double Vanity
Tub
Elevator
Separate Dining
Open Floorplan
Pantry
Feature Descriptions
Appliances: Dishwasher, Disposal, Microwave, Gas Range, Gas Oven, Refrigerator, Gas Water Heater
Association Amenities: Association Management
Days on Site: 101
Exterior: Brick
Fireplace: Living Room
HOA Fee: $629/ Monthly
Lot: Other
Parcel#: 0528-00-0307-0
Parking: Additional Parking, Basement, Covered, Garage, Garage Door Opener, Off Street
Sewer: Public Sewer
SQFT. Above Grade: 2441
Utilities: Natural Gas Available
Water: Public
Local Schools
High School: Vashon High
Middle School: Yeatman-Liddell Middle School
Elementary School: Jefferson Elem.
School District: St Louis City
Listed By / Shown By
Listed By
Agency Name: Garcia Properties
Shown By
Agent Name: Holly Even
Agent Phone: 314.616.9431
Agency Title: RedKey Realty Leaders

Estimate Your Payment
Estimated Payment
$ 2,398.42 per month $1,955.88 Principal & Interest $337.83 Property Tax $104.71 Homeowner's Insurance
703 N 13, Unit 307 | MLS# 26008821
This condo located at 703 N 13, Unit 307, Saint Louis, MO 63103 is currently listed for sale with an asking price of $359,000. This property was built in 1900 and has 2 bedrooms and 2 full baths with 2441 sq. ft. N 13, Unit 307 is located in the Elder Shirt Lofts subdivision within the St Louis City school district. Search Elder Shirt Lofts real estate on www.discoversaintlouishomes.com today.