
BEDS3
BATHS1 full 1 partial
SQUARE FEET888
MLS#26023880
STATUSActive
PROPERTY TYPEResidential - Single Family
SUBDIVISIONKenwood Homesites
SCHOOLNormandy
Property Description
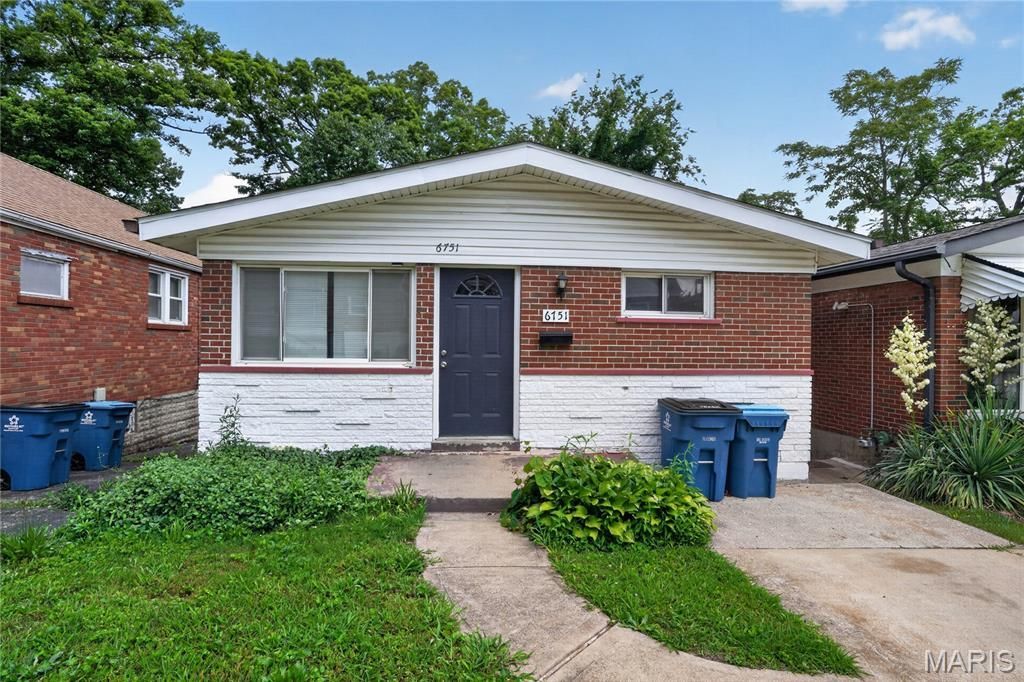
Charming single-story ranch home offering 3 bedrooms and 1.5 full bath, comfortable living in a quiet residential neighborhood of St. Louis County. This detached residence features a functional layout designed for everyday convenience, with a bright main living area and easy flow throughout the home.The property includes a traditional kitchen setup with essential appliances and a practical dining and living space combination. Hardwood and vinyl flooring add durability and character to the interior. A full basement provides valuable additional space for storage or future finishing potential.Built with classic brick construction and set on a modest, manageable lot, the home offers low-maintenance exterior appeal. Year-round comfort is supported by central air conditioning and forced-air natural gas heating, with full public utilities already in place.Located in a well-established area of the Normandy School District, the property provides convenient access to major roads, schools, and local amenities. This home presents a great opportunity for first-time buyers, downsizers, or investors seeking a solid rental property in a stable residential area.
Property Features
Property Type: Residential - Single Family
Basement: Full
Basement: Yes
Cooling: Central Air
Heating: Forced Air
Home Style: Ranch
Lot Size: 0.09 Acres
Roof Type: Composition
Taxes: $1,612
Year Built: 1964
Feature Descriptions
Appliances: Oven, Range, Refrigerator
Lot: Level
Lot Dimensions: 0.08
Parcel#: 14G-11-0893
Parking: Driveway
Sewer: Public Sewer
SQFT. Above Grade: 888
Water: Public
Local Schools
High School: Normandy High
Middle School: Normandy Middle
Elementary School: Barack Obama Elementary School
School District: Normandy
Listed By / Shown By
Listed By
Agency Name: Trelora Realty, Inc
Shown By
Agent Name: Holly Even
Agent Phone: 314.616.9431
Agency Title: RedKey Realty Leaders

Estimate Your Payment
Estimated Payment
$ 650.34 per month $489.79 Principal & Interest $134.33 Property Tax $26.22 Homeowner's Insurance
6751 Kenwood Drive | MLS# 26023880
This single family home located at 6751 Kenwood Drive , Saint Louis, MO 63121 is currently listed for sale with an asking price of $89,900. This property was built in 1964 and has 3 bedrooms and 1 full and 1 partial baths with 888 sq. ft. Kenwood Drive is located in the Kenwood Homesites subdivision within the Normandy school district. Search Kenwood Homesites real estate on www.discoversaintlouishomes.com today.