
BEDS4
BATHS2 full 2 partial
SQUARE FEET3,556
MLS#26023218
STATUSActive
PROPERTY TYPEResidential - Single Family
SUBDIVISIONWhitmoor Country Club #4
SCHOOLFrancis Howell R-III
Property Description
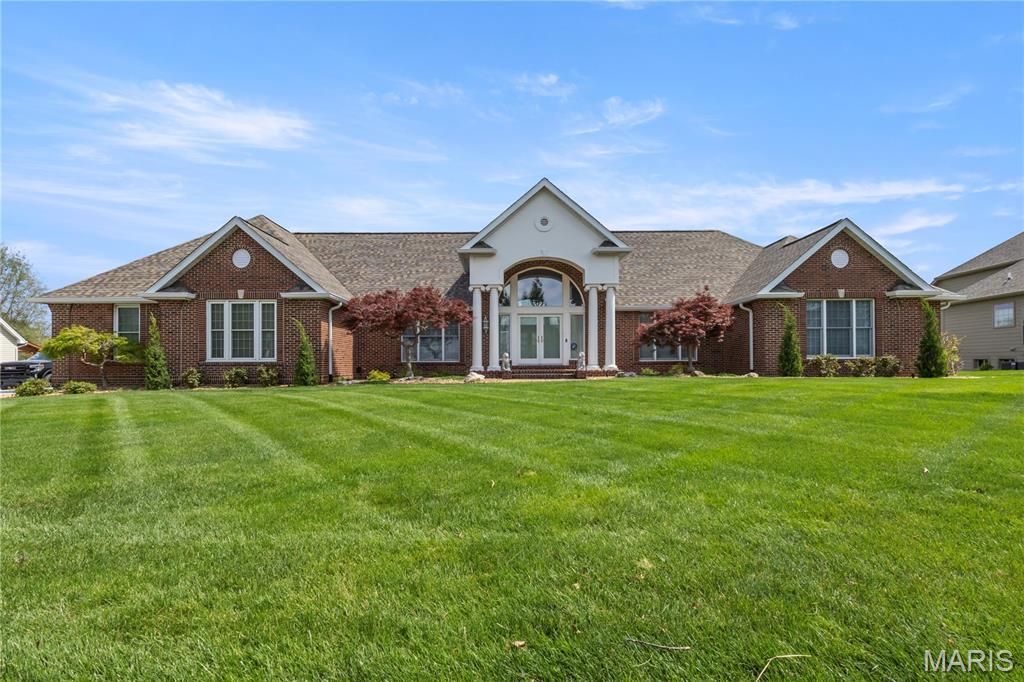
Welcome to this stunning full brick residence, where a grand entry and walls of windows create a light-filled, inviting atmosphere. Designed with both elegance and entertaining in mind, the home showcases a dramatic 16-foot great room with crown molding and fireplaces in both the great room and family room.The spacious primary suite offers dual closets and a spa-like ensuite featuring dual vanities, a Jacuzzi tub, and a separate shower-your own private retreat.With four bedrooms, two full and two half baths, and a rare five-car garage-ideal for car enthusiasts or collectors-this home blends luxury with functionality. The partially finished lower level adds versatility with a rec/family room and a finished bonus space perfect for a home office or fitness studio.Set on a beautifully landscaped .62-acre lot with an inground sprinkler system, the backyard is ideal for outdoor entertaining, games, and relaxation.Recent updates include a newer roof (under one year), freshly painted main level, and a newer driveway. Meticulously maintained by the original owners.Schedule your private showing today and experience all this exceptional home has to offer.
Property Features
Property Type: Residential - Single Family
Basement: Yes
Basement: 8 ft + Pour
Cooling: Ceiling Fan(s), Central Air
Garage: 5 car attached
Heating: Forced Air, Natural Gas
Home Style: Ranch
Lot Size: 0.62 Acres
Roof Type: Composition
Taxes: $7,307
Year Built: 1993
Amenities
Beamed Ceilings
Cathedral Ceiling(s)
Cedar Closet(s)
Ceiling Fan(s)
Chandelier
Crown Molding
Double Vanity
Eat-in Kitchen
Granite Counters
Kitchen Island
Lever Faucets
Pantry
Recessed Lighting
Separate Dining
Separate Shower
Shower
Smart Thermostat
Soaking Tub
Special Millwork
Storage
Sunken Living Room
Tub
Walk-In Closet(s)
Whirlpool
Feature Descriptions
Appliances: Dishwasher, Disposal, Exhaust Fan, Microwave, Electric Range, Refrigerator, Water Heater, Water Softener
Association Amenities: None
Days on Site: 39
Exterior: Attic/Crawl Hatchway(s) Insulated, Batts Insulation
Fireplace: Blower Fan, Family Room, Gas, Gas Log, Great Room
HOA Fee: $950/ Annually
Lot: Back Yard, Few Trees, Front Yard, Gentle Sloping, Private, Rectangular Lot, Sloped Down
Lot Dimensions: 120X193X144X228
Parcel#: 3-0036-6419-00-0314.0000000
Parking: Additional Parking, Attached, Enclosed, Inside Entrance, Secured
Sewer: Public Sewer
SQFT. Above Grade: 2653
SQFT. Below Grade: 903
Utilities: Cable Connected, Electricity Connected, Natural Gas Connected, Phone Available, Sewer Connected, Underground Utilities, Water Connected
Water: Community
Window: Blinds, Screens, Tilt-In Windows, Tinted Windows, Window Coverings, Wood Frames
Room Sizes
Bedroom 2: 13x12
Primary Bedroom: 19x16
Bathroom: 10x5
Primary Bathroom: 12x10
Bedroom 3: 10x10
Bedroom 4: 11x10
Bathroom: 4x5
Living Room: 28x15
Dining Room: 13x11
Kitchen: 15x11
Breakfast Room: 9x9
Laundry: 9x6
Family Room: 15x13
Local Schools
High School: Francis Howell High
Middle School: Bryan Middle
Elementary School: Independence Elem.
School District: Francis Howell R-III
Listed By / Shown By
Listed By
Agency Name: Mid Rivers Realty, LLC
Shown By
Agent Name: Holly Even
Agent Phone: 314.616.9431
Agency Title: RedKey Realty Leaders

Estimate Your Payment
Estimated Payment
$ 5,172.06 per month $4,331.27 Principal & Interest $608.92 Property Tax $231.88 Homeowner's Insurance
668 Killary Down | MLS# 26023218
This single family home located at 668 Killary Down, Weldon Spring, MO 63304 is currently listed for sale with an asking price of $795,000. This property was built in 1993 and has 4 bedrooms and 2 full and 2 partial baths with 3556 sq. ft. Killary Down is located in the Whitmoor Country Club #4 subdivision within the Francis Howell R-III school district. Search Whitmoor Country Club #4 real estate on www.discoversaintlouishomes.com today.