
BEDS3
BATHS2 full
SQUARE FEET1,152
MLS#26017869
STATUSPending
PROPERTY TYPEResidential - Manufactured Home
SUBDIVISIONRed Barn Community
SCHOOLMeramec Valley R-III
Property Description
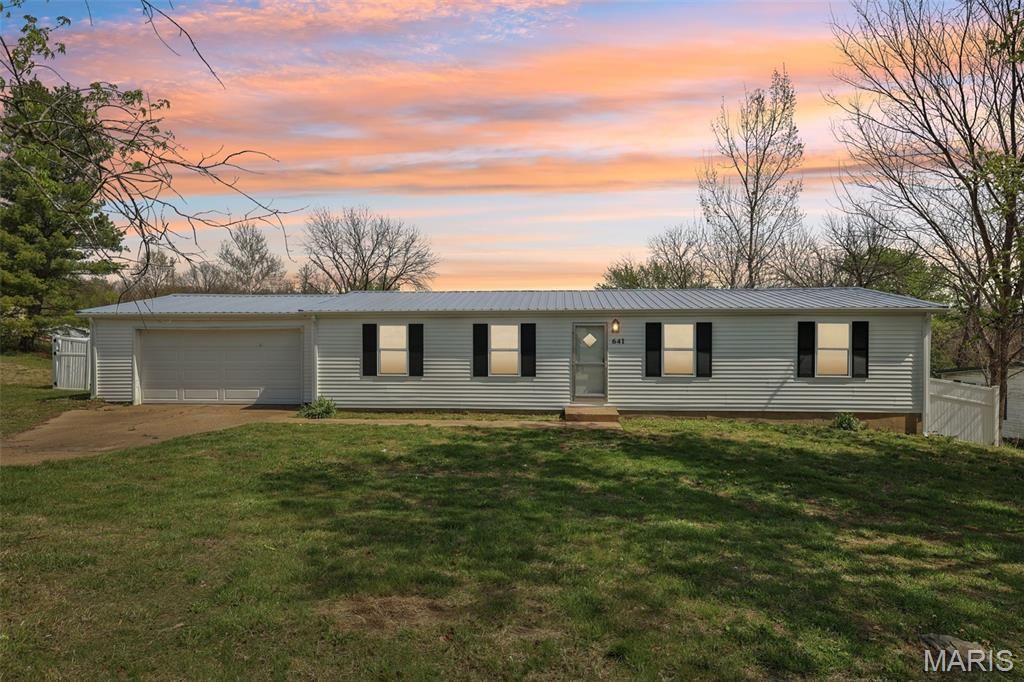
Near I-44 access Renovated interior Large lot with 2-car garage3 bed, 2 bath home in Villa Ridge with recent updates throughout. Interior features include new flooring across main living areas and an updated kitchen with white cabinets and granite countertops. Both bathrooms include updated flooring and vanities. Functional layout with open living and dining connection to kitchen. Exterior includes a large lot with open yard space suitable for outdoor use. 2-car garage provides parking and storage. Metal roof offers durability and low-maintenance exterior. Located near I-44 for commuter access and within proximity to Villa Ridge amenities, local dining, and services. Move-in ready condition with updated finishes and practical layout.Nearby Amenity List - I-44 Access - Villa Ridge City Park - Dollar General - Local restaurants along Hwy 100 - Pacific, MO shopping & services 3D tour
Property Features
Property Type: Residential - Manufactured Home
Basement: Crawl Space
Cooling: Central Air, Electric
Garage: 2 car attached
Heating: Electric, Forced Air
Home Style: Traditional
Lot Size: 0.27 Acres
Roof Type: Metal
Taxes: $724
Year Built: 1982
Amenities
Eat-in Kitchen
Separate Dining
Feature Descriptions
Days on Site: 57
Exterior: Vinyl Siding
Lot: Corner Lot
Parcel#: 18-8-270-3-003-017000
Parking: Attached
Sewer: Public Sewer
SQFT. Above Grade: 1152
Water: Public
Room Sizes
Bedroom: 12x11
Bedroom 2: 13x11
Bedroom 3: 8x11
Living Room: 13x15
Kitchen: 10x11
Dining Room: 9x11
Local Schools
High School: Pacific High
Middle School: Riverbend School
Elementary School: Robertsville Elem.
School District: Meramec Valley R-III
Listed By / Shown By
Listed By
Agency Name: Elevate Realty, LLC
Shown By
Agent Name: Holly Even
Agent Phone: 314.616.9431
Agency Title: RedKey Realty Leaders

Estimate Your Payment
Estimated Payment
$ 677.36 per month $585.68 Principal & Interest $60.33 Property Tax $31.35 Homeowner's Insurance
641 Carolee Court | MLS# 26017869
This home located at 641 Carolee Court, Villa Ridge, MO 63089 is currently listed for sale with an asking price of $107,500. This property was built in 1982 and has 3 bedrooms and 2 full baths with 1152 sq. ft. Carolee Court is located in the Red Barn Community subdivision within the Meramec Valley R-III school district. Search Red Barn Community real estate on www.discoversaintlouishomes.com today.