
BEDS4
BATHS3 full
SQUARE FEET3,029
MLS#26024770
STATUSActive
PROPERTY TYPEResidential - Single Family
SUBDIVISIONDartmouth
SCHOOLRockwood R-VI
Property Description
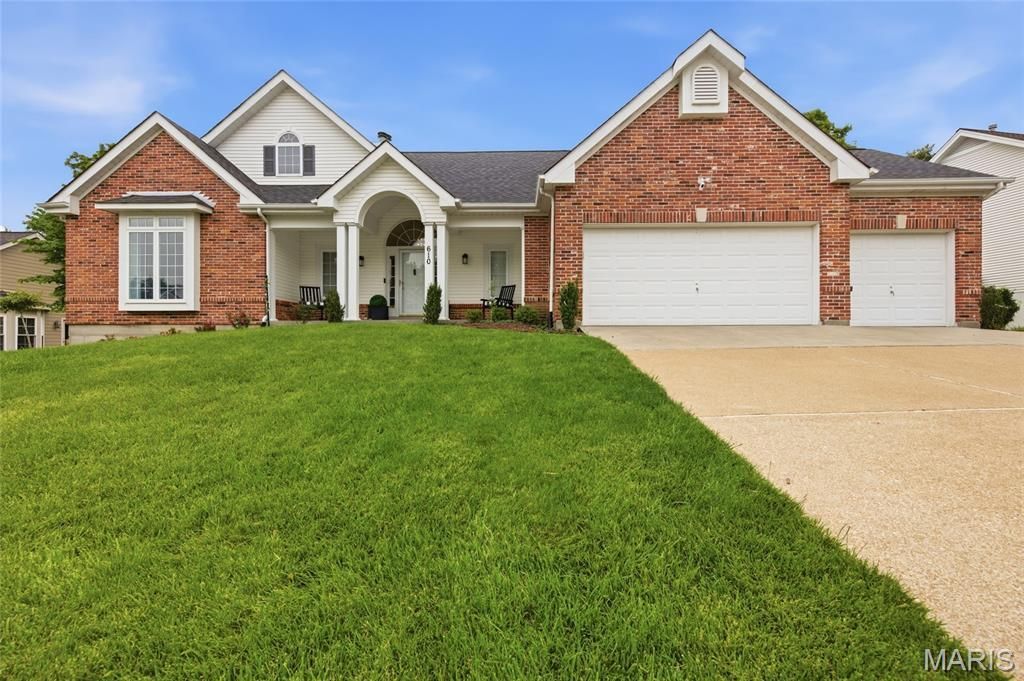
Welcome to 610 Dartmouth Crest Drive. Exceptional 4 bed, 3 full bath open concept, light filled atrium ranch located in The Estates of Dartmouth offers over 3,000 square feet of light filled finished living, nestled on a 0.36 acre lot. Refined curb appeal welcomes you with a stately elevation, covered porch and lush landscaping. Step inside to a stunning view through atrium windows overlooking the private back yard. The spacious great room with vaulted ceiling offers a gas fireplace with marble surround and sculptured built-ins, newer luxury vinyl plank flooring and statement lighting. Off the great room, find a beautifully updated kitchen showcasing stone countertops, custom cabinetry, SS appliances, center island, breakfast bar, dual pantries and opens to the adjoining breakfast room with a two story bay window. The breakfast room flows into the formal dining room and provides dual access to a spacious, covered side deck. The main floor primary bedroom boasts a vaulted ceiling, walk-in closet and a generous ensuite bath with dual vanity, separate shower and jetted tub. A second guest bedroom with a full hall bath and laundry room complete the main level. The finished lower level includes an expansive family room/recreation area with wet bar, two additional guest bedrooms, a full bath and ample storage. Enjoy the level, fenced, tree lined backyard. Additional features include an oversized, three car garage and full lawn irrigation. Located on a culdesac street and within the award winning Rockwood School District - convenient to nearby schools, amenities and easy access to highways.
Property Features
Property Type: Residential - Single Family
Basement: Yes
Basement: 8 ft + Pour, Bathroom, Concrete, Partially Finished, Full, Sleeping Area, Storage Space, Sump Pump, Walk-Out Access
Cooling: Ceiling Fan(s), Central Air, Electric
Garage: 3 car attached
Heating: Forced Air, Natural Gas
Home Style: Atrium, Ranch
Lot Size: 0.36 Acres
Roof Type: Architectural Shingle
Taxes: $6,713
Year Built: 1996
Amenities
Ceiling Fan(s)
Chandelier
Eat-in Kitchen
Entrance Foyer
Granite Counters
Kitchen Island
Open Floorplan
Pantry
Recessed Lighting
Separate Dining
Separate Shower
Vaulted Ceiling(s)
Walk-In Closet(s)
Wet Bar
Whirlpool
Feature Descriptions
Appliances: Dishwasher, Disposal, Dryer, Exhaust Fan, Microwave, Double Oven, Refrigerator, Washer, Water Purifier, Water Softener
Association Amenities: Outside Management
Days on Site: 4
Exterior: Brick Veneer, Frame, Vinyl Siding
Fireplace: Gas
HOA Fee: $475/ Annually
Lot: Adjoins Common Ground, Adjoins Wooded Area, Back Yard, Cul-De-Sac, Front Yard, Landscaped, Level, Private, Sprinklers In Front, Sprinklers In Rear
Parcel#: 22V-24-0667
Parking: Concrete, Driveway, Garage, Garage Door Opener, Garage Faces Front, Off Street
Sewer: Public Sewer
SQFT. Above Grade: 2029
SQFT. Below Grade: 1000
Utilities: Cable Available, Electricity Connected, Natural Gas Connected, Sewer Connected, Underground Utilities, Water Connected
Water: Public
Window: Bay Window(s), Blinds
Local Schools
High School: Lafayette Sr. High
Middle School: Rockwood Valley Middle
Elementary School: Babler Elem.
School District: Rockwood R-VI
Listed By / Shown By
Listed By
Agency Name: ReeceNichols Real Estate
Shown By
Agent Name: Holly Even
Agent Phone: 314.616.9431
Agency Title: RedKey Realty Leaders

Estimate Your Payment
Estimated Payment
$ 4,002.73 per month $3,268.34 Principal & Interest $559.42 Property Tax $174.97 Homeowner's Insurance
610 Dartmouth Crest Drive | MLS# 26024770
This single family home located at 610 Dartmouth Crest Drive, Wildwood, MO 63011 is currently listed for sale with an asking price of $599,900. This property was built in 1996 and has 4 bedrooms and 3 full baths with 3029 sq. ft. Dartmouth Crest Drive is located in the Dartmouth subdivision within the Rockwood R-VI school district. Search Dartmouth real estate on www.discoversaintlouishomes.com today.