
BEDS3
BATHS2 full
SQUARE FEET1,200
MLS#26030122
STATUSActive
PROPERTY TYPEResidential - Manufactured Home
SUBDIVISIONUnknown
SCHOOLOther
Property Description
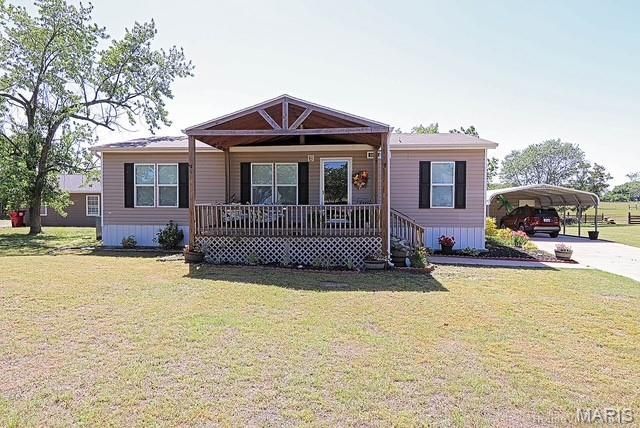
Located in Kelly School District. Tucked away down a quiet country road, this like-new 2022 manufactured home offers the perfect blend of peaceful country living and modern comfort! Situated on a beautifully manicured 3/4 acre lot, this meticulously cared for 3 bedroom, 2 full bath home is move-in ready and loaded with charm.You'll love relaxing on the giant covered front porch deck or entertaining on the covered back deck while enjoying all of the peaceful surroundings. Inside features a spacious open layout with a beautiful master suite complete with a large walk-in closet and private master bath. The home has been exceptionally maintained and still feels almost brand new!Outside offers plenty of room for vehicles, hobbies, and storage with a large double carport with attached storage building. If you've been searching for a clean, well-kept home in a quiet country setting, this one checks all the boxes!
Property Features
Property Type: Residential - Manufactured Home
Basement: None
Cooling: Ceiling Fan(s), Central Air, Electric
Heating: Electric, Forced Air
Home Style: Ranch
Lot Size: 0.73 Acres
Roof Type: Asphalt, Shingle
Taxes: $439
Year Built: 2022
Amenities
Kitchen/Dining Room Combo
Vaulted Ceiling(s)
Walk-In Closet(s)
Feature Descriptions
Appliances: Electric Cooktop, Dishwasher, Electric Oven, Range, Refrigerator
Days on Site: 13
Exterior: Vinyl Siding
Lot: Back Yard, Level
Lot Dimensions: 148x215
Parcel#: 14-8.2-28.00-000-000-014.18
Parking: Driveway
Sewer: Septic Tank
SQFT. Above Grade: 1200
Utilities: Electricity Connected, Water Available
Water: Private, Well
Local Schools
School District: Other
Listed By / Shown By
Listed By
Agency Name: Century 21 Ashland Realty
Shown By
Agent Name: Holly Even
Agent Phone: 314.616.9431
Agency Title: RedKey Realty Leaders

Estimate Your Payment
Estimated Payment
$ 914.20 per month $833.02 Principal & Interest $36.58 Property Tax $44.60 Homeowner's Insurance
61 County Highway 449 | MLS# 26030122
This home located at 61 County Highway 449, Sikeston, MO 63801 is currently listed for sale with an asking price of $152,900. This property was built in 2022 and has 3 bedrooms and 2 full baths with 1200 sq. ft. County Highway 449 is located in the Unknown subdivision within the Other school district. Search Unknown real estate on www.discoversaintlouishomes.com today.