
BEDS5
BATHS4 full 1 partial
SQUARE FEET3,790
MLS#26027868
STATUSPending
PROPERTY TYPEResidential - Single Family
SUBDIVISIONWyndemere
SCHOOLKirkwood R-VII
Property Description
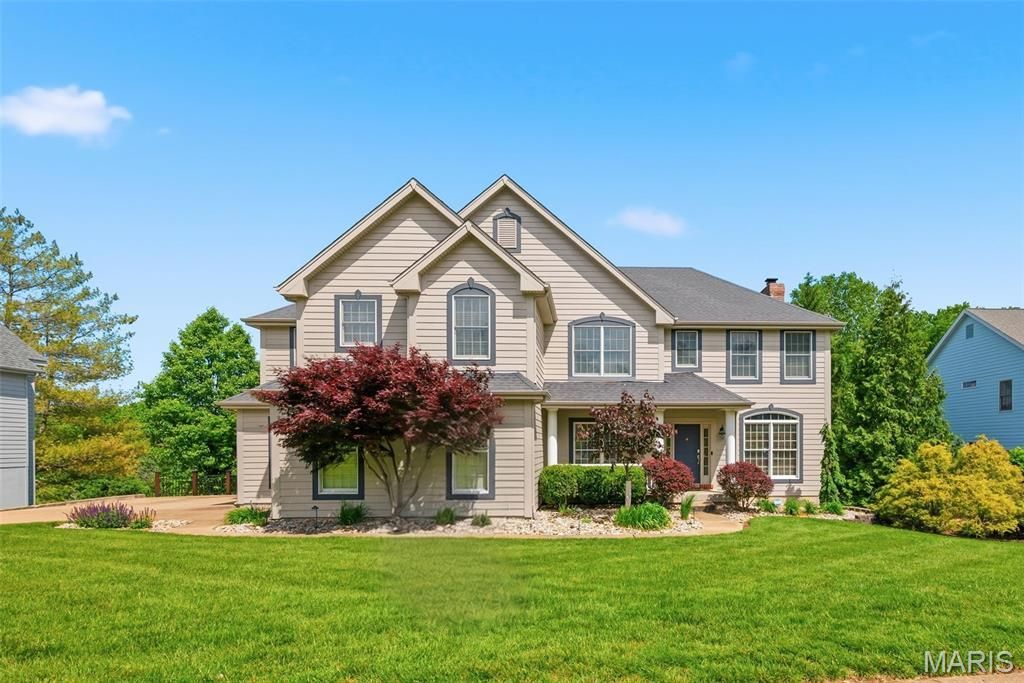
Welcome to this spacious and well maintained home with thoughtful updates & high-end finishes.The main floor provides a gourmet kitchen featuring stainless appliances, new gas cooktop, double oven, center island, solid surface countertops & attached breakfast room leading to an oversized deck. The main floor also includes formal dining & living rooms, family room with gas fireplace, & oversized laundry/utility room.Upstairs you will find a spacious primary suite with a spa-like bath featuring a corner Jacuzzi tub, custom multi-head shower with 3 showerheads, heated tile floors, granite countertops with Moen fixtures, custom mirrors, & walk-in closet. Three additional upstairs bedrooms each offer walk-in closets & full bath access, along with a large bonus/family room.The finished walk-out lower level expands the home's entertaining space with a custom entertainment center, wet bar with sink, disposal & refrigerator, 5th bedroom, 3/4 bath, sliding glass door to patio, & a large (15x15) unfinished storage area.Additional updates include newer roof, updated zoned HVAC systems, tankless water heater, exterior paint & fascia updates, oversized heated 3-car garage, professionally leveled backyard with retaining wall & fencing, stone patio, & 7-zone Wi-Fi programmable sprinkler system with rain sensor. Centrally located (1 mile from the Lodge Rec center and minutes to West County Mall) and beautiful subdivision complete this picture perfect home!
Property Features
Property Type: Residential - Single Family
Basement: Yes
Basement: Bathroom, Finished, Sleeping Area, Storage Space, Walk-Out Access
Cooling: Central Air
Garage: 3
Heating: Natural Gas
Home Style: Traditional
Lot Size: 0.37 Acres
Taxes: $7,979
Year Built: 1999
Amenities
Bar
Breakfast Room
Ceiling Fan(s)
Double Vanity
Entrance Foyer
High Speed Internet
In-Law Floorplan
Pantry
Recessed Lighting
Separate Dining
Separate Shower
Feature Descriptions
Appliances: Stainless Steel Appliance(s), Gas Cooktop, Dishwasher, Disposal, Microwave, Double Oven, Electric Water Heater
Association Amenities: None
Days on Site: 21
Exterior: Vinyl Siding
Fireplace: Family Room, Gas
HOA Fee: $550/ Annually
Lot: Landscaped, Level, Sprinklers In Front, Sprinklers In Rear
Parcel#: 23O-51-0423
Sewer: Public Sewer
SQFT. Above Grade: 3790
SQFT. Below Grade: 950
Utilities: Cable Connected, Electricity Connected, Natural Gas Connected, Phone Connected, Sewer Connected, Underground Utilities, Water Connected
Water: Public
Room Sizes
Living Room: 13x12
Dining Room: 13x13
Family Room: 18x18
Breakfast Room: 12x13
Breakfast Room: 12x13
Primary Bedroom: 20x28
Bedroom 2: 20x13
Bedroom 3: 12x14
Bathroom 4: 13x13
Bedroom 5: 14x12
Local Schools
High School: Kirkwood Sr. High
Middle School: Nipher Middle
Elementary School: F. P. Tillman Elem.
School District: Kirkwood R-VII
Listed By / Shown By
Listed By
Agency Name: St. Louis Realty
Shown By
Agent Name: Holly Even
Agent Phone: 314.616.9431
Agency Title: RedKey Realty Leaders

Estimate Your Payment
Estimated Payment
$ 5,687.25 per month $4,767.12 Principal & Interest $664.92 Property Tax $255.21 Homeowner's Insurance
604 Wyndham Crossings Circle | MLS# 26027868
This single family home located at 604 Wyndham Crossings Circle, Des Peres, MO 63131 is currently listed for sale with an asking price of $875,000. This property was built in 1999 and has 5 bedrooms and 4 full and 1 partial baths with 3790 sq. ft. Wyndham Crossings Circle is located in the Wyndemere subdivision within the Kirkwood R-VII school district. Search Wyndemere real estate on www.discoversaintlouishomes.com today.