
BEDS3
BATHS2 full
SQUARE FEET1,782
MLS#26006005
STATUSActive
PROPERTY TYPEResidential - Single Family
SUBDIVISIONunknown
SCHOOLCHARLESTON DIST 1
Property Description
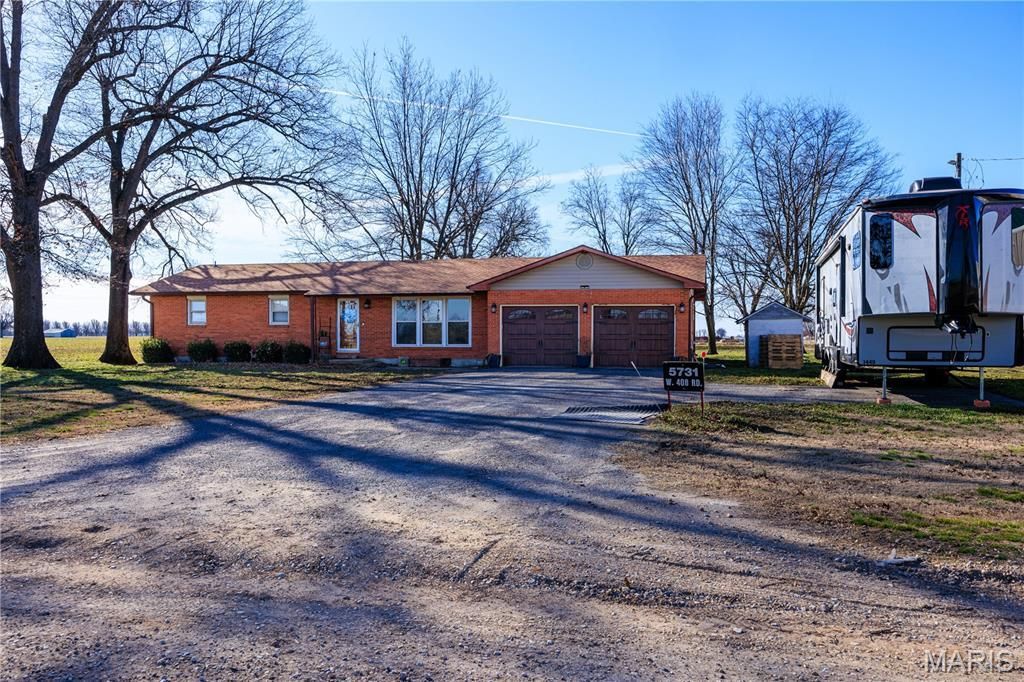
Just minutes from town, this charming brick home offers comfort, space, and unbeatable amenities. The inviting primary suite features elegant French doors that open to a large patio complete with an outdoor kitchen and relaxing hot tub-perfect for entertaining or unwinding at the end of the day. Sitting on 2 acres, the property includes not 1 but 2 incredible shops. The SHOWSTOPPER is the MASSIVE heated 100' x 60' shop with 20-foot walls, concrete floors with drains, and quality construction built in 2021. There's more than enough room for combines, tractors, equipment, and all your toys. An additional heated 24' x 36' shop with concrete floors provides even more storage, workspace, or parking options. This property offers the ideal blend of country living, modern comfort, and unmatched functionality. Don't miss this rare find!
Property Features
Property Type: Residential - Single Family
Cooling: Ceiling Fan(s), Central Air
Garage: 2 car attached
Heating: Electric, Wood
Home Style: Ranch
Lot Size: 2.00 Acres
Roof Type: Architectural Shingle
Taxes: $2,343
Year Built: 1968
Amenities
Breakfast Bar
Ceiling Fan(s)
Dining/Living Room Combo
High Speed Internet
Kitchen Island
Kitchen/Dining Room Combo
Open Floorplan
Feature Descriptions
Appliances: Stainless Steel Appliance(s), Dishwasher, Disposal, Microwave, Range Hood, Electric Range, Refrigerator, Electric Water Heater
Days on Site: 112
Exterior: Brick Veneer
Fireplace: Master Bedroom, Wood Burning Stove
Lot: Back Yard, Front Yard, Level
Lot Dimensions: 295x295
Parcel#: 1099102900000001100
Parking: Additional Parking, Attached, Garage, Garage Door Opener, Garage Faces Front, Off Street, Storage
Sewer: Septic Tank
SQFT. Above Grade: 1782
Utilities: Electricity Connected
Water: Well
Local Schools
High School: CHARLESTON
Middle School: CHARLESTON DIST 1
Elementary School: CHARLESTON DIST 1
School District: CHARLESTON DIST 1
Listed By / Shown By
Listed By
Agency Name: EDGE Realty ERA Powered
Shown By
Agent Name: Holly Even
Agent Phone: 314.616.9431
Agency Title: RedKey Realty Leaders

Estimate Your Payment
Estimated Payment
$ 1,773.70 per month $1,498.24 Principal & Interest $195.25 Property Tax $80.21 Homeowner's Insurance
5731 W 408th Road | MLS# 26006005
This single family home located at 5731 W 408th Road, Bertrand, MO 63823 is currently listed for sale with an asking price of $275,000. This property was built in 1968 and has 3 bedrooms and 2 full baths with 1782 sq. ft. W 408th Road is located in the unknown subdivision within the CHARLESTON DIST 1 school district. Search Unknown real estate on www.discoversaintlouishomes.com today.