
BEDS4
BATHS3 full 1 partial
SQUARE FEET3,413
MLS#26028035
STATUSActive
PROPERTY TYPEResidential - Condominium
SUBDIVISIONWaterbury
SCHOOLFrancis Howell R-III
Property Description
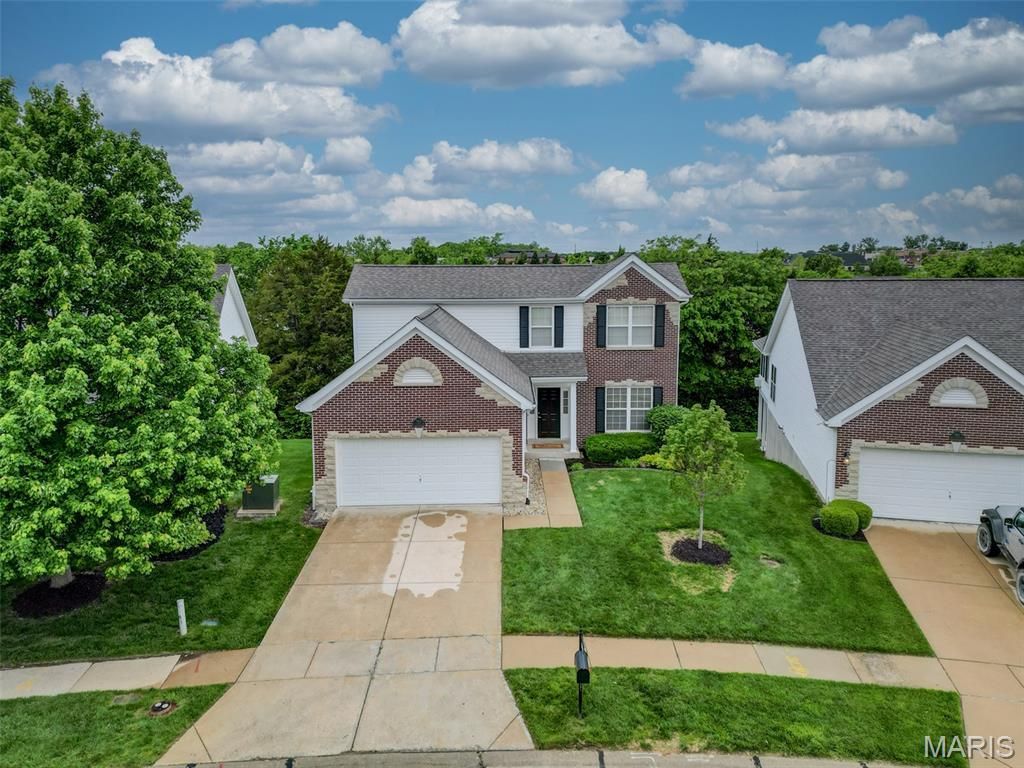
Welcome to 563 Boulder River in the sought-after Waterbury community of Weldon Spring! This free-standing 4-bedroom villa offers over 3,400 sq. ft. of beautifully maintained living space and the rare convenience of a main-floor primary suite. Waterbury residents enjoy low-maintenance living with lawn care, snow removal, scenic walking trails, pond features, and a low monthly HOA fee - all within an outstanding community setting.Impressive brick and stone curb appeal welcomes you into a spacious foyer with 9-foot ceilings throughout the main level. The open and inviting floor plan features a separate dining room, a warm and comfortable living room with fireplace, breakfast room, main-floor laundry, half bath, plantation shutter window treatments. Relax year-round on the screened covered deck overlooking the peaceful backyard setting.Upstairs offers two additional bedrooms and a full bath, while the finished walk-out lower level expands the living space with a large family room featuring a second fireplace, 4th bedroom, 3rd full bath, and access to an oversized patio overlooking trees and a tranquil pond.Lovingly cared for by the original owners, this home reflects true pride of ownership. New Roof 2026. Outstanding location just minutes from Hwy 40/61, shopping, dining, and everyday conveniences AND the Persimmon Woods Golf Club.
Property Features
Property Type: Residential - Condominium
Basement: Yes
Basement: 9 ft + Pour, Concrete, Partially Finished, Full, Sleeping Area, Sump Pump, Walk-Out Access
Cooling: Central Air
Garage: 2 car attached
Heating: Forced Air, Natural Gas
Home Style: Traditional
Lot Size: 0.14 Acres
Roof Type: Architectural Shingle
Taxes: $3,750
Year Built: 2001
Amenities
Crown Molding
Double Vanity
Entrance Foyer
High Ceilings
Separate Dining
Storage
Walk-In Closet(s)
Feature Descriptions
Appliances: Dishwasher, Disposal, Microwave, Electric Range, Gas Water Heater
Association Amenities: Common Ground, Trail(s)
Days on Site: 10
Exterior: Brick Veneer, Vinyl Siding
Fireplace: Family Room, Gas, Gas Log, Living Room
HOA Fee: $195/ Monthly
Lot: Adjoins Common Ground
Parcel#: 3-157C-8692-00-0104.0000000
Parking: Driveway, Garage, Garage Door Opener
Sewer: Public Sewer
SQFT. Above Grade: 2523
SQFT. Below Grade: 890
Utilities: Cable Available, Electricity Connected, Natural Gas Connected, Sewer Connected, Underground Utilities, Water Connected
Water: Public
Room Sizes
Living Room: 19x19
Dining Room: 11x10
Breakfast Room: 12x11
Kitchen: 11x9
Primary Bedroom: 17x12
Laundry: 7x6
Bedroom 2: 12x12
Bedroom 3: 12x10
Bathroom 4: 14x13
Family Room: 28x23
Utility Room: 37x12
Local Schools
High School: Francis Howell High
Middle School: Francis Howell Middle
Elementary School: John Weldon Elem.
School District: Francis Howell R-III
Listed By / Shown By
Listed By
Agency Name: ReeceNichols Real Estate
Shown By
Agent Name: Holly Even
Agent Phone: 314.616.9431
Agency Title: RedKey Realty Leaders

Estimate Your Payment
Estimated Payment
$ 2,751.92 per month $2,315.46 Principal & Interest $312.50 Property Tax $123.96 Homeowner's Insurance
563 Boulder River Drive | MLS# 26028035
This condo located at 563 Boulder River Drive, O Fallon, MO 63368 is currently listed for sale with an asking price of $425,000. This property was built in 2001 and has 4 bedrooms and 3 full and 1 partial baths with 3413 sq. ft. Boulder River Drive is located in the Waterbury subdivision within the Francis Howell R-III school district. Search Waterbury real estate on www.discoversaintlouishomes.com today.