
BEDS4
BATHS3 full
SQUARE FEET1,721
MLS#26033859
STATUSActive
PROPERTY TYPEResidential - Single Family
SUBDIVISIONSherwood Forest
SCHOOLSullivan
Property Description
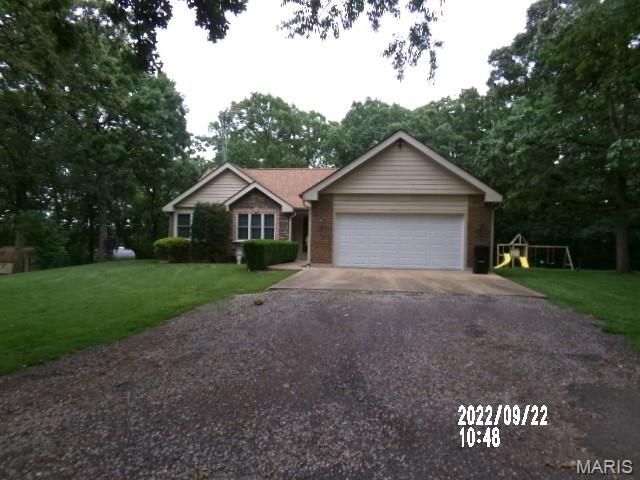
SPECTACULAR MOVE IN READY HOME!. This one is a must see. Home is updated throughout . Very spacious with 4 bedrooms and 3 full baths, Home has cathedral ceilings with open soffit and planter shelving, granite counter tops throughout, engineered hardwood flooring and ceramic tile. Master bedroom has a walkin shower with 2 water heads and a bench seat,, a large vanity and walk in closet with built in cabinetry. There are french doors going to the deck from master . Full walk out basement has a family room, wet bar area, large bedroom with its own full bath and 2 storage rooms. there is an awesome 33 x 13 deck with a a 11 x 6 covered deck, and a pergola. A 2 car attached garage that is 25 ft deep and fits a full size SUV. Outside the yard is beautifully landscaped with flower beds , a basketball court, playground area, and a very nice shed for storage and a dog pen. COME SEE THIS ONE. YOU WON'T BE DISAPPOINTED!!
Property Features
Property Type: Residential - Single Family
Basement: Bathroom, Finished, Full, Sleeping Area, Storage Space, Walk-Out Access
Basement: Yes
Cooling: Ceiling Fan(s), Central Air, Electric
Garage: 2
Heating: Forced Air, Propane
Home Style: Ranch, Traditional
Lot Size: 3.30 Acres
Roof Type: Architectural Shingle
Taxes: $2,390
Year Built: 1990
Amenities
Bar
Breakfast Room
Cathedral Ceiling(s)
Ceiling Fan(s)
Custom Cabinetry
Dining/Living Room Combo
Entrance Foyer
Granite Counters
High Speed Internet
Open Floorplan
Pantry
Separate Dining
Shower
Storage
Walk-In Closet(s)
Wet Bar
Workshop/Hobby Area
Feature Descriptions
Appliances: Stainless Steel Appliance(s), Dishwasher, Disposal, Refrigerator
Association Amenities: Association Management, Common Ground
Exterior: Brick, Vinyl Siding
HOA Fee: $400/ Annually
Lot: Adjoins Wooded Area, Back Yard, Corner Lot, Front Yard, Landscaped, Level, Open Lot
Lot Dimensions: 330x413x326x393
Parcel#: 28-8-270-0-003-020000
Parking: Additional Parking, Attached, Driveway, Garage Door Opener, Inside Entrance, Off Street, Oversized, Storage, Workshop in Garage
Sewer: Private Sewer, Septic Tank
SQFT. Above Grade: 1721
SQFT. Below Grade: 1700
Utilities: Cable Available, Electricity Available, Phone Available, Propane, Sewer Connected, Underground Utilities, Water Available
Water: Private, Well
Window: Blinds, Screens, Storm Window(s)
Room Sizes
Bedroom: 11x13.6
Bedroom 2: 12x17
Bathroom: 9.4x5
Primary Bedroom: 22x12
Primary Bathroom: 11x13
Living Room: 17x15
Dining Room: 14x12
Kitchen: 12x11
Breakfast Room: 11.6x8.5
Laundry: 9x6
Bathroom 4: 21x13
Bathroom 3: 10x9
Other: 8x8
Family Room: 36.6x14
Storage: 15x8.6
Utility Room: 12x6
Storage: 22x16
Local Schools
High School: Sullivan Sr. High
Middle School: Sullivan Middle
Elementary School: Sullivan Elem.
School District: Sullivan
Listed By / Shown By
Listed By
Agency Name: Bourbon Hometown Realty LLC
Shown By
Agent Name: Holly Even
Agent Phone: 314.616.9431
Agency Title: RedKey Realty Leaders

Estimate Your Payment
Estimated Payment
$ 2,781.51 per month $2,451.12 Principal & Interest $199.17 Property Tax $131.22 Homeowner's Insurance
56 W Nottingham Circle | MLS# 26033859
This single family home located at 56 W Nottingham Circle, Sullivan, MO 63080 is currently listed for sale with an asking price of $449,900. This property was built in 1990 and has 4 bedrooms and 3 full baths with 1721 sq. ft. W Nottingham Circle is located in the Sherwood Forest subdivision within the Sullivan school district. Search Sherwood Forest real estate on www.discoversaintlouishomes.com today.