
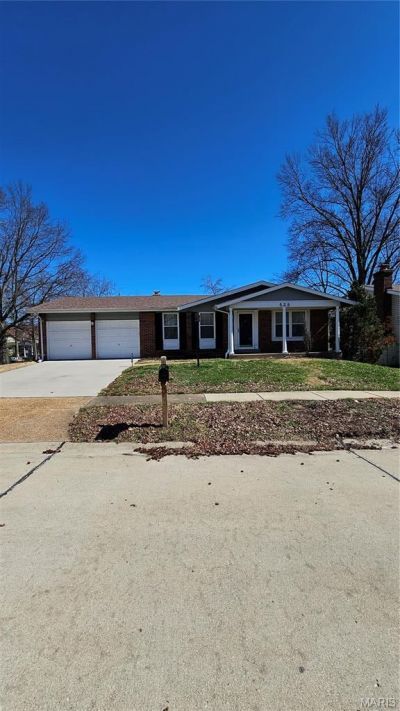
BEDS3
BATHS2 full
SQUARE FEET1,425
MLS#26029307
STATUSPending
PROPERTY TYPERental - Single Family
SUBDIVISIONBainbridge 3
SCHOOLParkway C-2
Property Description
Great rehab home. This home is totally newer on the interior with open floor plan, newer luxury vinyl floors, newer carpeting, newer cabinets, granite counter tops, newer appliances, newer washer/dryer, newer windows, newer driveway, newer furnace, newer ac, newer water heater. Patio off of the great room. Master bedroom suite, with two additional bedrooms and a woodburning fireplace.Prospective tenants must have at least a good credit score and will be given a link to complete credit verification and a criminal background check, with no evictions. The price for each prospective adult over 18 years of age is $37.99 each. This is non-refundable. NO PETS, NO SMOKERSThis is a great home for those relocating to St. Louis and need time to search the area for a new home, or for those building a new home. . One year lease minimum., would prefer a two year lease.
Property Features
Property Type: Rental - Single Family
Basement: Full, Concrete, Unfinished
Basement: Yes
Cooling: Gas, Central Air
Garage: 2 car attached
Heating: Forced Air, Natural Gas
Home Style: Traditional, Ranch
Lot Size: 0.21 Acres
Year Built: 1972
Amenities
Dining/Living Room Combo
Open Floorplan
Custom Cabinetry
Granite Counters
Shower
Feature Descriptions
Appliances: Dishwasher, Dryer, Microwave, Gas Range, Gas Oven, Refrigerator, Washer, Gas Water Heater
Days on Site: 18
Exterior: Stone Veneer, Brick Veneer, Frame
Fireplace: Wood Burning, Great Room
HOA Fee: 0/ None
Lot: Corner Lot, Level
Lot: Corner Lot, Level
Lot Dimensions: 67x104x89x110
Parcel#: 23Q-21-0684
Parking: Additional Parking, Attached, Garage, Garage Door Opener
SQFT. Above Grade: 1425
Water: Public
Window: Window Treatments
Room Sizes
Great Room: 24x19
Dining Room: 9x11
Kitchen: 14x9
Bedroom: 9x10
Bathroom: 9x10
Primary Bedroom: 10x16
Local Schools
High School: Parkway South High
Middle School: Southwest Middle
Elementary School: Hanna Woods Elem.
School District: Parkway C-2
Listed By / Shown By
Listed By
Agency Name: JD Hippler Real Estate
Shown By
Agent Name: Holly Even
Agent Phone: 314.616.9431
Agency Title: RedKey Realty Leaders

538 Braebridge Road | MLS# 26029307
This property located at 538 Braebridge Road, Manchester, MO 63021 is currently listed for rent with an asking price of $2,150 / Monthly. Braebridge Road is located within the Parkway C-2 school district. Search Manchester real estate on www.discoversaintlouishomes.com today.