
BEDS3
BATHS1 full
SQUARE FEET1,207
MLS#26032020
STATUSActive Under Contract
PROPERTY TYPEResidential - Single Family
SUBDIVISIONShortridge 1st SD
SCHOOLMonroe City R-I
Property Description
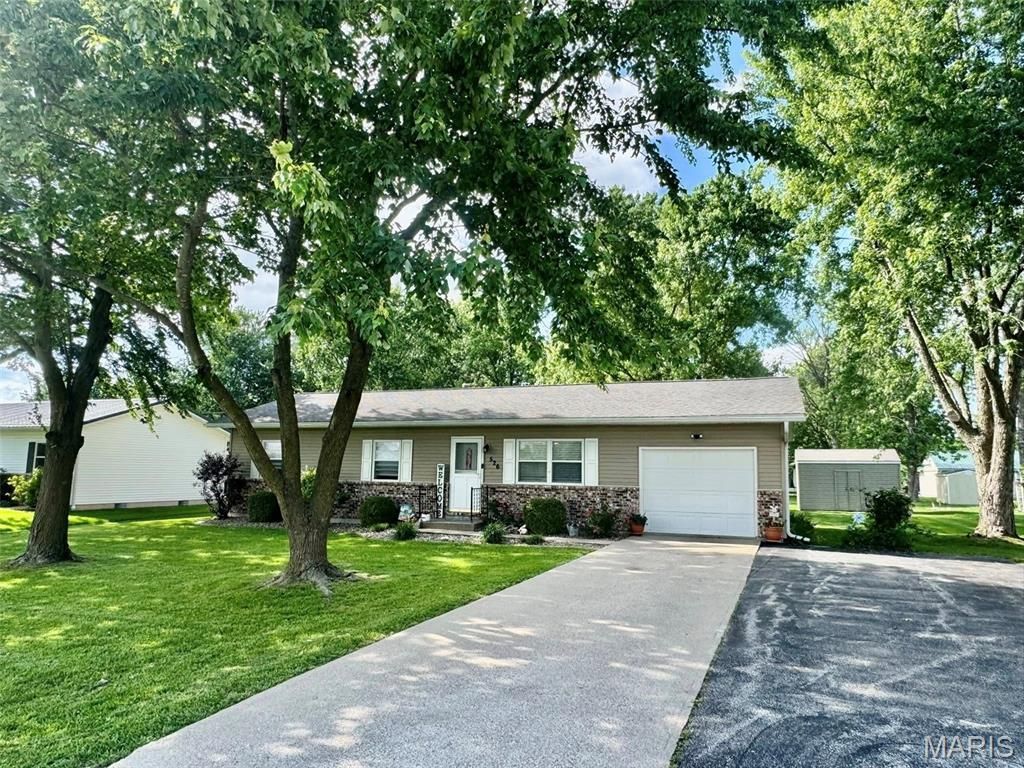
Welcome to the one-stop-shop 3-bedroom home that truly has it all! Instant curb appear from the road and greeted with a slew of interior upgrades as soon as you walk in the door. First steps inside the home lead you to a massive living room, conjoining a spacious eat-in-kitchen where all appliances convey! Down the hallway & throughout you will find updated flooring, your three bedrooms, bathroom, & additional closet space. Step outside to find a well-manicured lawn, attached garage, concrete driveway with additional asphalt parking, a 16x12 shed, & partially fenced-in back yard. Listings such as this do not present themselves often; you already know what to do!
Property Features
Property Type: Residential - Single Family
Cooling: Central Air, Electric
Garage: 1 car attached
Heating: Forced Air, Natural Gas
Home Style: Raised Ranch
Lot Size: 0.32 Acres
Roof Type: Asphalt
Taxes: $1,049
Year Built: 1988
Amenities
Ceiling Fan(s)
Eat-in Kitchen
Feature Descriptions
Appliances: Dishwasher, Range, Refrigerator
Days on Site: 9
Exterior: Brick Veneer, Vinyl Siding
Lot: Back Yard, City Lot, Few Trees, Front Yard, Landscaped, Level, Paved
Lot Dimensions: 94 X 148.9
Parcel#: 01-4.0-18-003-007-001.010
Parking: Additional Parking, Attached, Concrete, Driveway, Garage
Sewer: Public Sewer
SQFT. Above Grade: 1207
Utilities: Cable Available, Electricity Connected, Natural Gas Connected, Phone Available, Sewer Connected, Water Available
Water: Public
Window: Window Treatments
Local Schools
High School: Monroe City R-I High
Middle School: Monroe City Middle
Elementary School: Monroe City Elem.
School District: Monroe City R-I
Listed By / Shown By
Listed By
Agency Name: Century 21 Broughton Team
Shown By
Agent Name: Holly Even
Agent Phone: 314.616.9431
Agency Title: RedKey Realty Leaders

Estimate Your Payment
Estimated Payment
$ 1,051.13 per month $914.74 Principal & Interest $87.42 Property Tax $48.97 Homeowner's Insurance
526 Lawn Street | MLS# 26032020
This single family home located at 526 Lawn Street, Monroe City, MO 63456 is currently listed for sale with an asking price of $167,900. This property was built in 1988 and has 3 bedrooms and 1 full baths with 1207 sq. ft. Lawn Street is located in the Shortridge 1st SD subdivision within the Monroe City R-I school district. Search Shortridge 1st SD real estate on www.discoversaintlouishomes.com today.