
BEDS3
BATHS2 full
SQUARE FEET1,309
MLS#26031156
STATUSActive
PROPERTY TYPEResidential - Condominium
SUBDIVISIONHomewood Ii Condo
SCHOOLKirkwood R-VII
Property Description
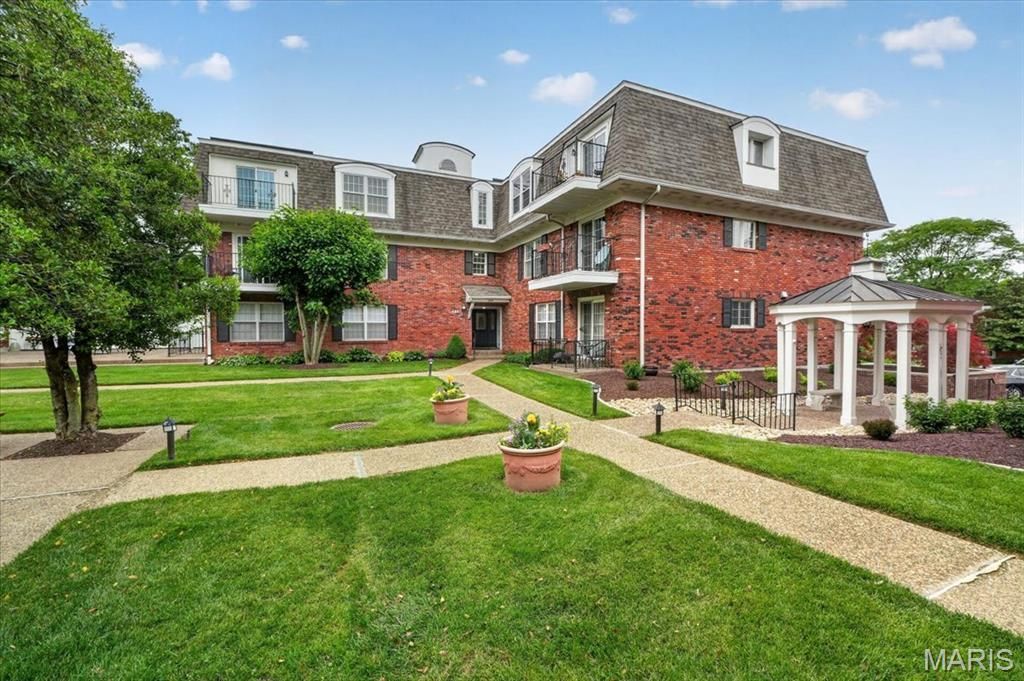
Welcome home to this bright and inviting top-floor condo in the heart of vibrant downtown Kirkwood! Featuring 3 bedrooms, 2 full baths with a spacious open-concept layout featuring over 1300 sqft, this sun-filled home offers peaceful balcony views, in unit laundry, elevator access, and attached garage parking. Fresh paint and new carpet throughout provide a clean, move-in-ready feel while offering the perfect opportunity to add your own personal cosmetic touches. Just a short stroll from downtown restaurants, coffee shops, parks, and boutiques, this condo delivers the ideal blend of comfort and convenience in an unbeatable location. First Available Thursday, 5/28.
Property Features
Property Type: Residential - Condominium
Cooling: Central Air
Garage: 1 car attached
Heating: Forced Air, Natural Gas
Home Style: Apartment Style, Traditional
Lot Size: 0.05 Acres
Taxes: $3,514
Year Built: 1981
Amenities
Dining/Living Room Combo
Elevator
Entrance Foyer
High Speed Internet
Storage
Feature Descriptions
Appliances: Electric Cooktop, Dishwasher, Disposal, Microwave
Association Amenities: Common Ground
Days on Site: 1
Exterior: Brick Veneer, Vinyl Siding
HOA Fee: $475/ Monthly
Lot: Landscaped, Level
Parcel#: 23M-42-1211
Parking: Additional Parking, Assigned, Garage Door Opener, Guest, Underground
Sewer: Public Sewer
SQFT. Above Grade: 1309
Utilities: Cable Available, Electricity Connected, Natural Gas Connected, Phone Available, Sewer Connected, Water Connected
Water: Public
Room Sizes
Living Room: 17x13
Dining Room: 12x10
Kitchen: 12x10
Primary Bedroom: 15x12
Bedroom 2: 14x10
Bedroom 3: 14x10
Local Schools
High School: Kirkwood Sr. High
Middle School: Nipher Middle
Elementary School: F. P. Tillman Elem.
School District: Kirkwood R-VII
Listed By / Shown By
Listed By
Agency Name: John Jackson Neighborhood Real Estate Company, LLC
Shown By
Agent Name: Holly Even
Agent Phone: 314.616.9431
Agency Title: RedKey Realty Leaders

Estimate Your Payment
Estimated Payment
$ 2,158.27 per month $1,770.65 Principal & Interest $292.83 Property Tax $94.79 Homeowner's Insurance
522 N Kirkwood Road , Unit 3A | MLS# 26031156
This condo located at 522 N Kirkwood Road , Unit 3A, Kirkwood, MO 63122 is currently listed for sale with an asking price of $325,000. This property was built in 1981 and has 3 bedrooms and 2 full baths with 1309 sq. ft. N Kirkwood Road , Unit 3A is located in the Homewood Ii Condo subdivision within the Kirkwood R-VII school district. Search Homewood Ii Condo real estate on www.discoversaintlouishomes.com today.