
BEDS3
BATHS2 full 1 partial
SQUARE FEET2,684
MLS#26057599
STATUSActive
PROPERTY TYPEResidential - Single Family
SUBDIVISIONVillanova
SCHOOLSt Louis City
Property Description
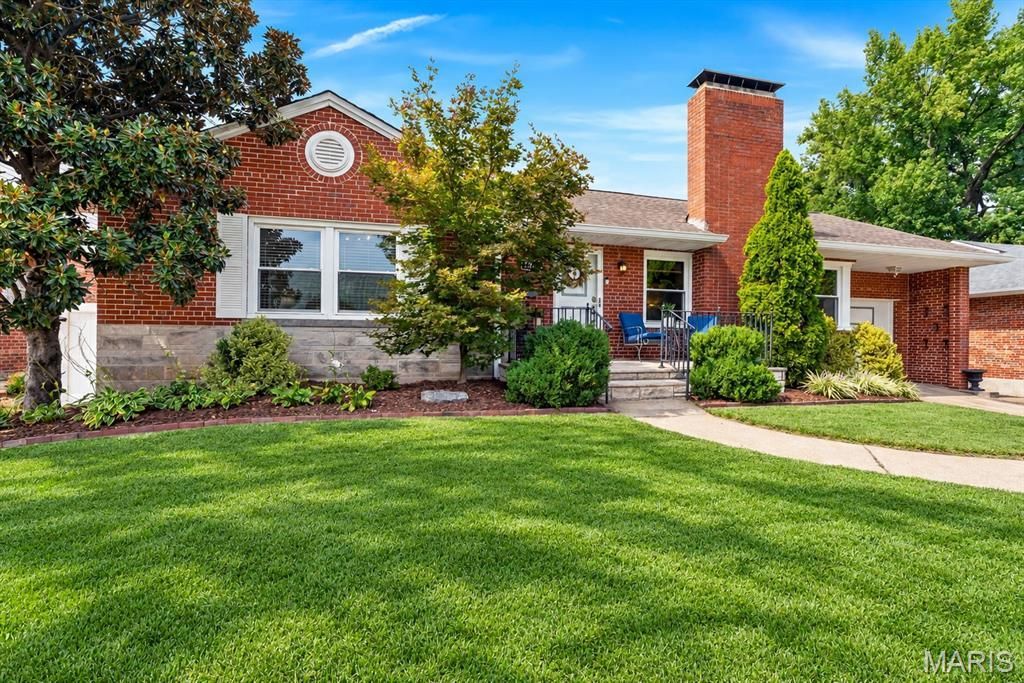
Stylish ranch in the serene and sought-after Villanova neighborhood! A beautiful entry, coved ceilings and original hardwood floors deliver all the cool Mid-century feels, while a thoughtfully updated floor plan makes this 1950 home work for modern life.Thanks to a smart addition, the home now features an expansive kitchen and family room, plus a generous primary suite-a rare find in the neighborhood! With three bedrooms, two full baths and a centrally located kitchen, the main level has an easy, natural flow. The spacious family room opens directly to a beautiful covered patio, perfect for indoor/outdoor entertaining.Out back, a screen of pretty evergreens and a new vinyl fence create a private, secure yard with plenty of room for kids, pets and play. Updated systems include a 220V subpanel in the garage-ideal for an EV charger. Let the car charge while you grab the bikes and hit the River Des Peres Greenway - trail access is just steps from the front door!Great space. Great flow. Mid-century style. A private backyard and Greenway access at your doorstep. This immaculate Villanova ranch is ready to go-come see it before it's gone! Showings start Thursday! OPEN SUNDAY 12-2pm.
Property Features
Property Type: Residential - Single Family
Basement: 8 ft + Pour, Bathroom, Daylight/Lookout, Partially Finished
Basement: Yes
Cooling: Central Air
Garage: 1 car attached
Heating: Forced Air, Natural Gas
Home Style: Ranch
Lot Size: 0.18 Acres
Taxes: $4,076
Year Built: 1950
Amenities
Ceiling Fan(s)
Eat-in Kitchen
Separate Dining
Storage
Walk-In Closet(s)
Feature Descriptions
Exterior: Brick
Fireplace: Decorative, Living Room, Wood Burning
Lot: Back Yard, Front Yard, Landscaped, Level, Near Park, Private, Some Trees
Parcel#: 6345-00-0200-0
Parking: Attached, Driveway, Electric Vehicle Charging Station(s), Garage, Garage Door Opener
Sewer: Public Sewer
SQFT. Above Grade: 1984
SQFT. Below Grade: 700
Utilities: Electricity Connected, Natural Gas Connected, Sewer Connected, Water Connected
Water: Public
Local Schools
High School: Roosevelt High
Middle School: Long Middle Community Ed. Center
Elementary School: Buder Elem.
School District: St Louis City
Listed By / Shown By
Listed By
Agency Name: RedKey Realty Leaders

Shown By
Agent Name: Discover Saint Louis Homes
Agent Phone:
Estimate Your Payment
Estimated Payment
$ 2,721.69 per month $2,260.98 Principal & Interest $339.67 Property Tax $121.04 Homeowner's Insurance
5207 Kingwood Drive | MLS# 26057599
This single family home located at 5207 Kingwood Drive , Saint Louis, MO 63123 is currently listed for sale by RedKey Realty Leaders, with an asking price of $415,000. This property was built in 1950 and has 3 bedrooms and 2 full and 1 partial baths with 2684 sq. ft. Kingwood Drive is located in the Villanova subdivision within the St Louis City school district. Search Villanova real estate on www.discoversaintlouishomes.com today.