
BEDS3
BATHS2 full
SQUARE FEET1,593
MLS#26022864
STATUSActive
PROPERTY TYPEResidential - Single Family
SUBDIVISIONPasadena Park
SCHOOLNormandy
Property Description
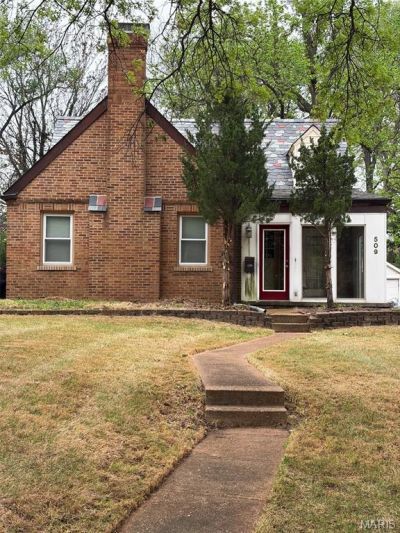
This is your opportunity to join the coveted Pasadena Park community! The glass enclosed entry invites you into this charming cottage. You are greeted by a beautiful fireplace as you enter the living room/dining combo. Meander through to the nestled kitchen, and down the hall to the main floor bathroom, primary bedroom, and a cozy den/family room. Upstairs you will find two nice sized bedrooms with another full bathroom, and a special space that will make a perfect toy room for kiddos to retreat to. The basement has plenty space for storage or to make it what your heart desires, along with your laundry space. 2 car detached garage. Recent updates include the roof, air conditioner, and some appliances. Enjoy the park like setting of the entire community! Close to UMSL, local library, shopping, and healthcare facilities. Bring your creative ideas, a little TLC, and your best offer, and this lovely home can be yours! AS-IS!
Property Features
Property Type: Residential - Single Family
Basement: Yes
Basement: Block, Storage Space, Unfinished
Cooling: Central Air
Garage: 2
Heating: Natural Gas
Home Style: Colonial, Cottage
Lot Size: 0.21 Acres
Roof Type: Slate
Taxes: $3,183
Year Built: 1937
Amenities
Dining/Living Room Combo
Master Downstairs
Feature Descriptions
Appliances: Oven, Refrigerator
Days on Site: 41
Exterior: Brick
Fireplace: Family Room
Lot: Back Yard, Corner Lot, Few Trees, Front Yard
Parcel#: 14H-23-1032
Parking: Additional Parking, Detached, Driveway
Sewer: Public Sewer
SQFT. Above Grade: 1593
Utilities: Cable Available, Electricity Connected, Natural Gas Connected, Phone Available
Water: Public
Window: Wood Frames
Room Sizes
Primary Bedroom: 11x12
Bedroom 2: 11x13
Bedroom 3: 11x14
Dining Room: 11x12
Living Room: 14x18
Local Schools
High School: Normandy High
Middle School: Normandy Middle
Elementary School: Jefferson Elem.
School District: Normandy
Listed By / Shown By
Listed By
Agency Name: Thoroughbred Realty Group LLC
Shown By
Agent Name: Holly Even
Agent Phone: 314.616.9431
Agency Title: RedKey Realty Leaders

Estimate Your Payment
Estimated Payment
$ 1,327.11 per month $1,007.91 Principal & Interest $265.25 Property Tax $53.96 Homeowner's Insurance
509 Country Club Drive | MLS# 26022864
This single family home located at 509 Country Club Drive, Pasadena Park, MO 63121 is currently listed for sale with an asking price of $185,000. This property was built in 1937 and has 3 bedrooms and 2 full baths with 1593 sq. ft. Country Club Drive is located in the Pasadena Park subdivision within the Normandy school district. Search Pasadena Park real estate on www.discoversaintlouishomes.com today.