
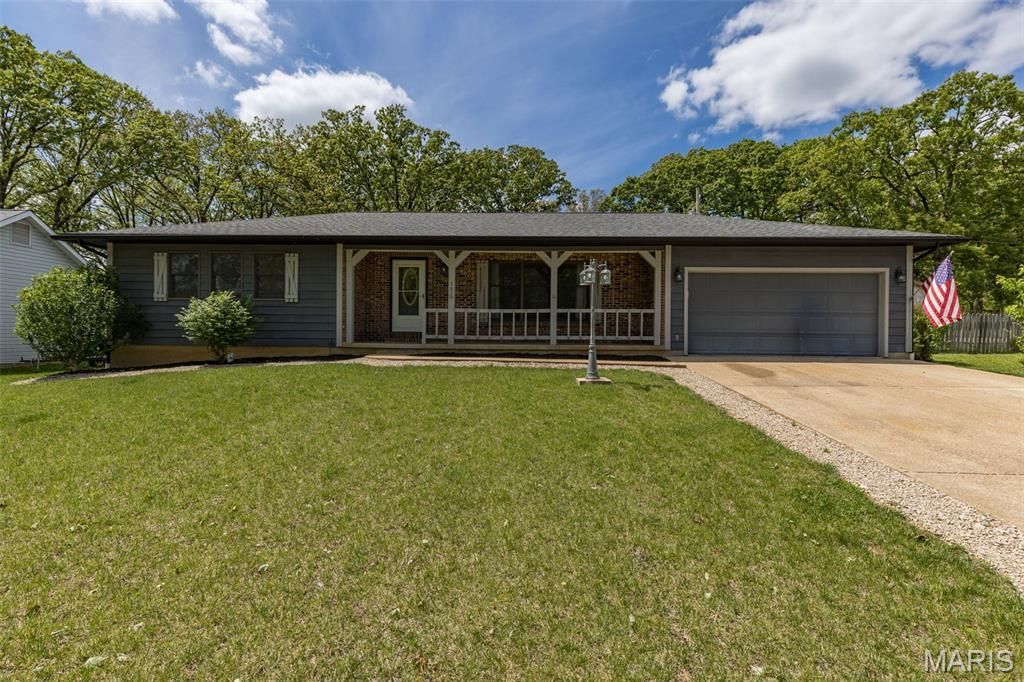
BEDS3
BATHS
SQUARE FEET1,276
MLS#26023621
STATUSActive Under Contract
PROPERTY TYPEResidential - Single Family
SUBDIVISIONTown Country Acres #2
SCHOOLNorth St Francois Co R-I
Property Description
This well-cared-for 3 bed, 2 bath home has been enjoyed by the same owner for many years and offers a great combination of comfort, updates, and an unbeatable location. With nearly 1,300 square feet of living space, you'll appreciate the functional layout, along with two updated bathrooms and refreshed countertops that add a modern touch.Step outside and experience one of this home's most standout features-it backs directly to a city park with walking trails, offering beautiful views, added privacy, and easy access to outdoor recreation right from your backyard.A rare opportunity to own a home in a setting that truly stands out, with space, updates, and a location that's hard to beat.
Property Features
Property Type: Residential - Single Family
Basement: Yes
Basement: 8 ft + Pour, Concrete, Full, Unfinished
Cooling: Ceiling Fan(s), Central Air
Garage: 2 car attached
Heating: Forced Air, Natural Gas
Home Style: Ranch
Lot Size: 0.27 Acres
Taxes: $1,311
Year Built: 1991
Feature Descriptions
Appliances: Dishwasher, Disposal, Microwave, Electric Range, Refrigerator, Gas Water Heater
Days on Site: 25
Exterior: Brick, Other
Lot: Front Yard, Level, Near Park
Lot Dimensions: 90 x 130
Parcel#: 06-90-31-03-471-0004.00
Sewer: Public Sewer
SQFT. Above Grade: 1276
Utilities: Electricity Connected, Sewer Connected
Water: Public
Room Sizes
Living Room: 19x14
Dining Room: 13x10
Kitchen: 11x11
Primary Bedroom: 15x11
Primary Bathroom: 7x5
Bedroom 2: 12x11
Bedroom 3: 11x10
Bathroom 2: 9x5
Laundry: 10x8
Local Schools
High School: North Co. Sr. High
Middle School: North Co. Middle
Elementary School: Primary/Parkside/Intermediate
School District: North St Francois Co R-I
Listed By / Shown By
Listed By
Agency Name: Coldwell Banker Hulsey
Shown By
Agent Name: Holly Even
Agent Phone: 314.616.9431
Agency Title: RedKey Realty Leaders

Estimate Your Payment
Estimated Payment
$ 1,458.10 per month $1,280.31 Principal & Interest $109.25 Property Tax $68.54 Homeowner's Insurance
507 Brim Street | MLS# 26023621
This single family home located at 507 Brim Street, Desloge, MO 63601 is currently listed for sale with an asking price of $235,000. This property was built in 1991 and has 3 bedrooms with 1276 sq. ft. Brim Street is located in the Town Country Acres #2 subdivision within the North St Francois Co R-I school district. Search Town Country Acres #2 real estate on www.discoversaintlouishomes.com today.