
BEDS3
BATHS2 full
SQUARE FEET2,318
MLS#26033916
STATUSActive
PROPERTY TYPEResidential - Single Family
SUBDIVISIONAshley Place
SCHOOLParkway C-2
Property Description
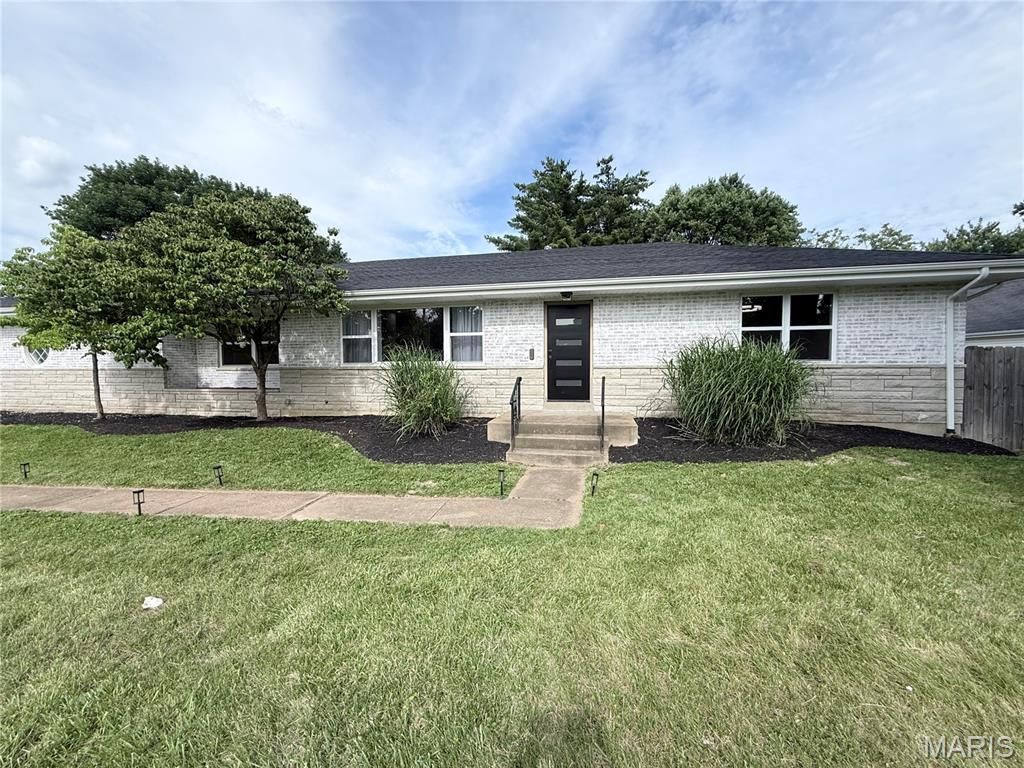
Welcome home to 504 Wren Avenue in Manchester, MO, where everything you never knew you needed is right at your fingertips.This beautifully updated 2,200 sq. ft. home sits on over half an acre and delivers comfort, style, and function from the moment you walk in. Enjoy wide LVP flooring throughout, elegant Wilson lighting throughout the home, fresh landscaping, a private fenced yard, brand-new garage door, new roof, and a new A/C unit for added peace of mind.The main level features a stunning fireplace wall wrapped in distressed shiplap, main floor laundry with washer and dryer included, stainless steel appliances, quartz countertops, bar seating, and a large window overlooking the incredible front yard.The finished lower level offers brand-new carpet, a custom built fireplace, and a spacious media room perfect for movie nights, entertaining, or simply unwinding at home.The primary en suite feels like a private retreat with a walk-in closet, marble flooring, porcelain shower tile, and a frameless glass shower door.Located just minutes from restaurants, shopping, parks, major transit access, and top-rated schools, this home combines everyday convenience with elevated living.With two-panel doors throughout and thoughtful updates in every corner, 504 Wren Avenue is the one that feels like home the second you arrive.
Property Features
Property Type: Residential - Single Family
Basement: Yes
Basement: 9 ft + Pour, Partially Finished, Interior Entry, Storage Space, Sump Pump, Walk-Out Access
Cooling: Ceiling Fan(s), Central Air, Exhaust Fan
Garage: 2 car attached
Heating: Forced Air, Natural Gas
Home Style: Ranch
Lot Size: 0.57 Acres
Roof Type: Architectural Shingle
Taxes: $5,482
Year Built: 1956
Amenities
Breakfast Bar
Ceiling Fan(s)
Dining/Living Room Combo
Granite Counters
Open Floorplan
Pantry
Walk-In Closet(s)
Feature Descriptions
Appliances: ENERGY STAR Qualified Appliances, ENERGY STAR Qualified Dishwasher, Ice Maker, Range Hood, Free-Standing Electric Range, ENERGY STAR Qualified Refrigerator, ENERGY STAR Qualified Washer, Washer/Dryer Stacked, Gas Water Heater
Exterior: Brick
Fireplace: Basement, Living Room
Lot: Back Yard, Corner Lot, Front Yard, Level
Lot Dimensions: 154x162
Parcel#: 24R-61-0662
Parking: Asphalt, Attached, Off Street
Sewer: Public Sewer
SQFT. Above Grade: 1560
SQFT. Below Grade: 1260
Utilities: Cable Available, Electricity Available, Natural Gas Available, Water Connected
Water: Public
Local Schools
High School: Parkway South High
Middle School: Southwest Middle
Elementary School: Wren Hollow Elem.
School District: Parkway C-2
Listed By / Shown By
Listed By
Agency Name: Harvey & Co Real Estate
Shown By
Agent Name: Holly Even
Agent Phone: 314.616.9431
Agency Title: RedKey Realty Leaders

Estimate Your Payment
Estimated Payment
$ 3,842.75 per month $3,213.86 Principal & Interest $456.83 Property Tax $172.05 Homeowner's Insurance
504 Wren Avenue | MLS# 26033916
This single family home located at 504 Wren Avenue , Manchester, MO 63021 is currently listed for sale with an asking price of $589,900. This property was built in 1956 and has 3 bedrooms and 2 full baths with 2318 sq. ft. Wren Avenue is located in the Ashley Place subdivision within the Parkway C-2 school district. Search Ashley Place real estate on www.discoversaintlouishomes.com today.