
BEDS3
BATHS2 full
SQUARE FEET1,873
MLS#26031943
STATUSActive Under Contract
PROPERTY TYPEResidential - Single Family
SUBDIVISIONWinston Park
SCHOOLParkway C-2
Property Description
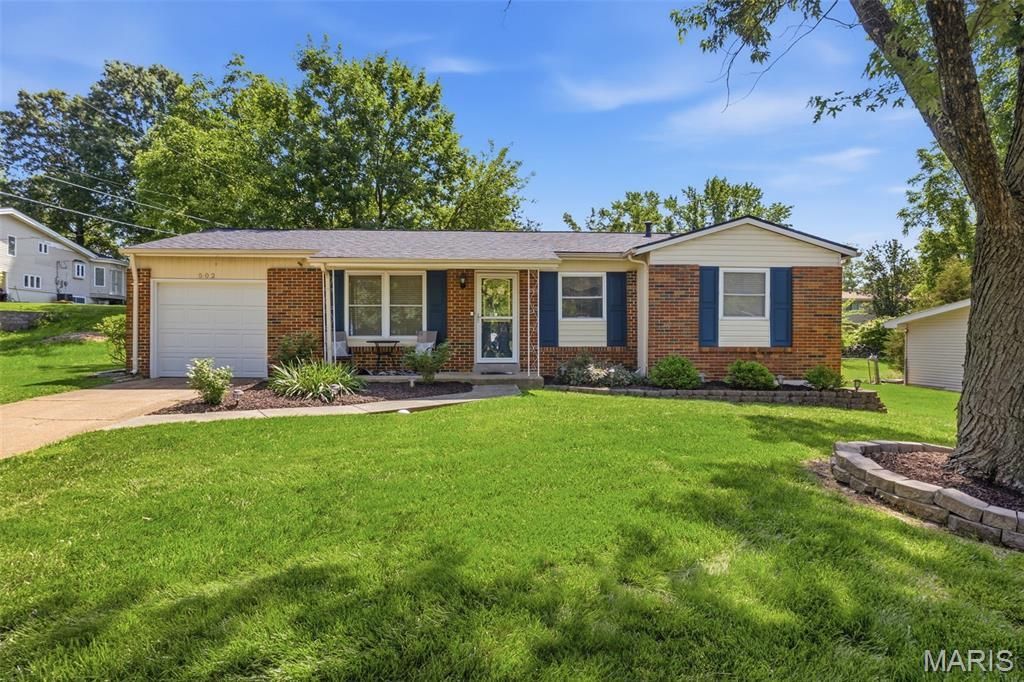
Don't miss this stunning home nestled in the heart of West County. Inside the bright, open floor plan and hardwood floors greet you. The kitchen features updated cabinetry, and flows into the dining area. French doors off the dining area open to a beautifully landscaped, fully fenced backyard. Primary bedroom with updated ensuite and walk in glass shower. 2 additional bedrooms and an updated full bath complete the space. Downstairs, the partially finished basement expands your living space considerably, offering a large family room and a bar area perfect for game nights and gatherings. Attached 1 car garage. New roof (2024) HVAC (2022) Hot Water Heater(2023). Located close to shops and restaurants. Schedule your private showing today!
Property Features
Property Type: Residential - Single Family
Basement: Yes
Basement: Partially Finished, Full, Storage Space, Sump Pump
Cooling: Ceiling Fan(s), Central Air, Electric
Garage: 1 car attached
Heating: Forced Air, Natural Gas
Home Style: Ranch, Traditional
Lot Size: 0.23 Acres
Taxes: $3,541
Year Built: 1968
Amenities
Ceiling Fan(s)
Kitchen/Dining Room Combo
Separate Shower
Storage
Feature Descriptions
Appliances: Dishwasher, Microwave, Electric Range, Gas Water Heater
Days on Site: 9
Exterior: Brick, Vinyl Siding
Lot: Back Yard
Lot Dimensions: 125 x 80
Parcel#: 23R-34-0430
Sewer: Public Sewer
SQFT. Above Grade: 1173
Utilities: Electricity Connected, Natural Gas Connected, Sewer Connected, Water Connected
Water: Public
Local Schools
High School: Parkway South High
Middle School: South Middle
Elementary School: Sorrento Springs Elem.
School District: Parkway C-2
Listed By / Shown By
Listed By
Agency Name: Keller Williams Chesterfield
Shown By
Agent Name: Holly Even
Agent Phone: 314.616.9431
Agency Title: RedKey Realty Leaders

Estimate Your Payment
Estimated Payment
$ 2,160.52 per month $1,770.65 Principal & Interest $295.08 Property Tax $94.79 Homeowner's Insurance
502 Wicklow Drive | MLS# 26031943
This single family home located at 502 Wicklow Drive, Manchester, MO 63021 is currently listed for sale with an asking price of $325,000. This property was built in 1968 and has 3 bedrooms and 2 full baths with 1873 sq. ft. Wicklow Drive is located in the Winston Park subdivision within the Parkway C-2 school district. Search Winston Park real estate on www.discoversaintlouishomes.com today.