
BEDS4
BATHS2 full 1 partial
SQUARE FEET2,317
MLS#26026392
STATUSPending
PROPERTY TYPEResidential - Single Family
SUBDIVISIONHighlands #5
SCHOOLFrancis Howell R-III
Property Description
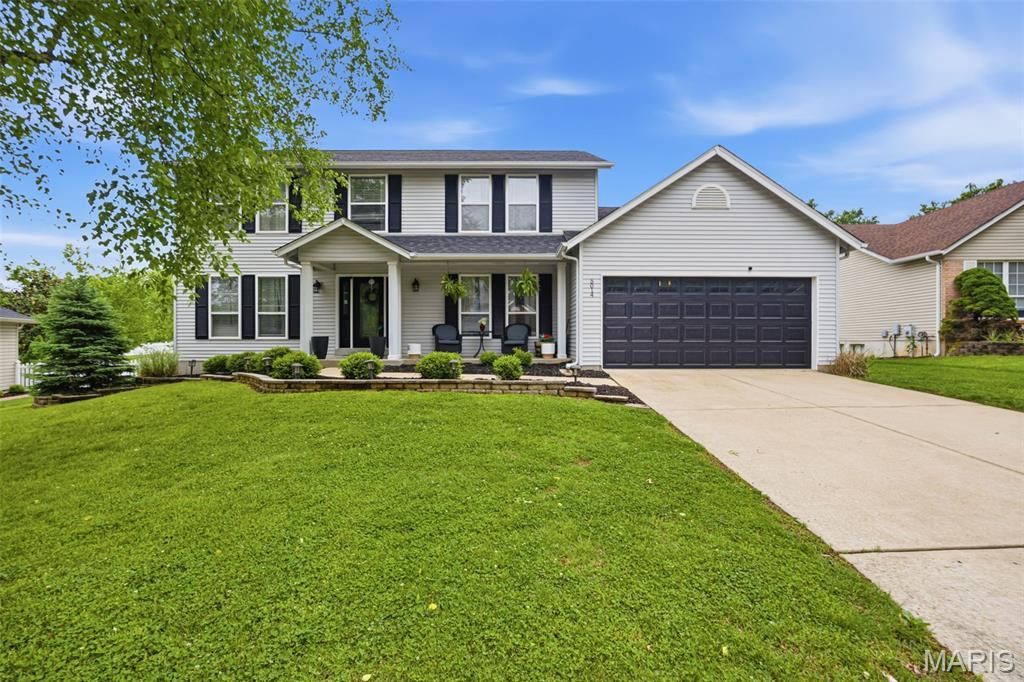
Welcome home to this charming and updated 2-story residence with 4 bedrooms and 2.5 baths. Enjoy the warmth of wood floors and a classic wood-burning fireplace, along with a bright and open great room ideal for gatherings. The kitchen shines with stainless steel appliances, and you'll love the built-in bookcases, spacious walk-in closet, and convenient main floor laundry. With a newer roof already in place, this home is move-in ready! Listing agent related to seller.**Open House Sunday May 3 from 12-3**
Property Features
Property Type: Residential - Single Family
Basement: Full
Basement: Yes
Cooling: Central Air
Garage: 2
Heating: Forced Air, Natural Gas
Home Style: Colonial
Lot Size: 0.25 Acres
Roof Type: Architectural Shingle
Taxes: $5,534
Year Built: 1994
Amenities
Bookcases
Breakfast Room
Ceiling Fan(s)
Double Vanity
Kitchen Island
Pantry
Recessed Lighting
Separate Dining
Separate Shower
Tub
Feature Descriptions
Appliances: Dishwasher, Microwave, Gas Range
Association Amenities: Outside Management
Days on Site: 30
Exterior: Vinyl Siding
Fireplace: Wood Burning
HOA Fee: $130/ Annually
Lot: Back Yard, Landscaped
Lot Dimensions: 70x120x106x132
Parcel#: 3-0120-7051-00-0100.0000000
Parking: Attached, Garage, Garage Door Opener
Sewer: Public Sewer
SQFT. Above Grade: 2317
Utilities: Electricity Connected, Natural Gas Connected, Sewer Connected, Water Connected
Water: Public
Local Schools
High School: Francis Howell High
Middle School: Bryan Middle
Elementary School: Independence Elem.
School District: Francis Howell R-III
Listed By / Shown By
Listed By
Agency Name: Exit Elite Realty
Shown By
Agent Name: Holly Even
Agent Phone: 314.616.9431
Agency Title: RedKey Realty Leaders

Estimate Your Payment
Estimated Payment
$ 3,044.08 per month $2,451.66 Principal & Interest $461.17 Property Tax $131.25 Homeowner's Insurance
5014 Royal Burgess Drive | MLS# 26026392
This single family home located at 5014 Royal Burgess Drive, Saint Peters, MO 63304 is currently listed for sale with an asking price of $450,000. This property was built in 1994 and has 4 bedrooms and 2 full and 1 partial baths with 2317 sq. ft. Royal Burgess Drive is located in the Highlands #5 subdivision within the Francis Howell R-III school district. Search Highlands #5 real estate on www.discoversaintlouishomes.com today.