
BEDS1
BATHS1 full
MLS#26016727
STATUSActive Under Contract
PROPERTY TYPEResidential - Single Family
SCHOOLLewis Co C-1
Property Description
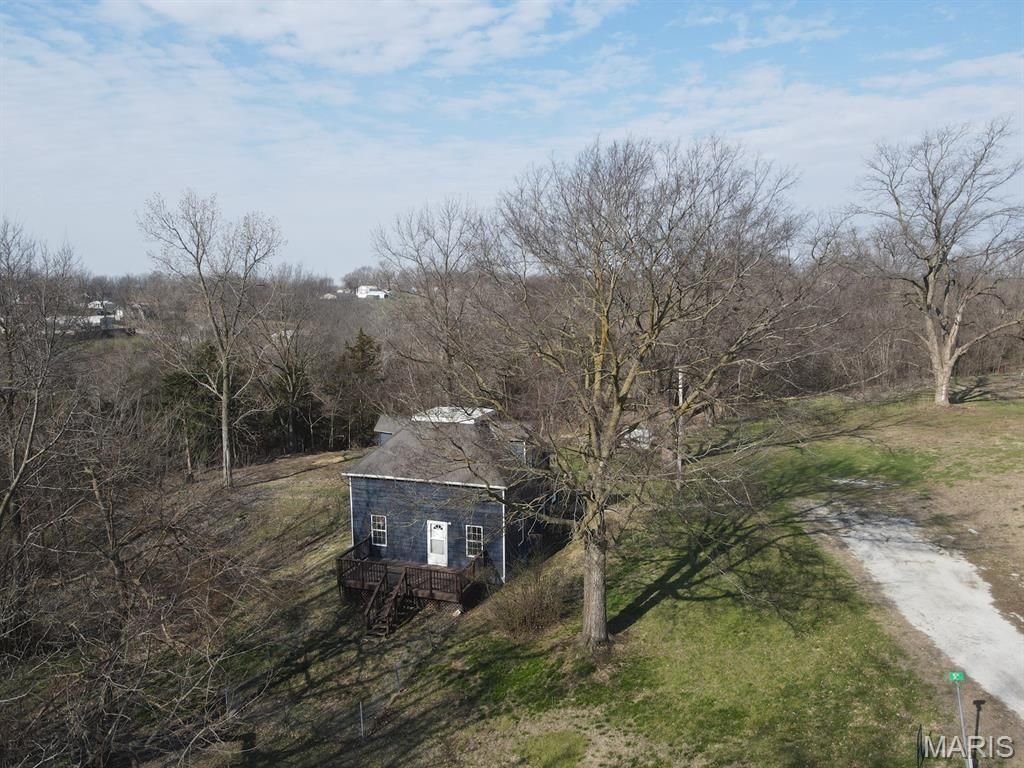
Enjoy the room here! Nearly 5 acres on the edge of town, this wooded tract offers fenced pasture, garden spot, secluded timber, and a very well-kept home ready for its new owners. You'll appreciate all of the updates here - the home was completely renovated starting in 2012, furnace, a/c & water heater new in 2021, shingle roof in 2012 and exterior paint just last year. The interior was completely updated and you'll love the open kitchen/dining space, cozy living room and large master suite with walk-in closet. There is room on the main level or upstairs that could be set up to have a potential second bedroom. A handy back porch/laundry room is the ideal spot to toss coats & shoes. All stainless steel kitchen appliances will convey. The partial basement houses the utilities & canning shelves, and walks out to the south side of the house. A front deck offers quiet views and the huge yard hardly has a neighbor in site. This is an ideal location 'on the hill', and a quick 20-minute drive to Quincy, Il.Utility providers here include Ameren Electric, Liberty Gas, City of LaGrange water & trash, septic tank, and Rise Fiber is available.*Some photos have been virtually staged.*
Property Features
Property Type: Residential - Single Family
Basement: Partial, Storage Space, Unfinished, Walk-Up Access
Basement: Yes
Cooling: Central Air
Heating: Forced Air
Home Style: Traditional
Lot Size: 4.36 Acres
Roof Type: Shingle
Taxes: $178
Year Built: 1912
Amenities
Bidet
Ceiling Fan(s)
High Speed Internet
Open Floorplan
Separate Dining
Shower
Storage
Tub
Walk-In Closet(s)
Workshop/Hobby Area
Feature Descriptions
Appliances: Stainless Steel Appliance(s), Dishwasher, Microwave, Oven, Range, Refrigerator, Water Heater
Days on Site: 62
Exterior: Aluminum Siding
Lot: Adjoins Wooded Area, Back Yard, Corner Lot, Front Yard, Many Trees, Pasture, Secluded, Views
Lot Dimensions: Irregular
Parcel#: 36-36-00571, 36-36-00572, 36-36-00565, 36-36-00566
Parking: Off Street
Sewer: Septic Tank
SQFT. Above Grade: 1400
Utilities: Electricity Connected, Natural Gas Connected, Water Connected
Water: Public
Local Schools
High School: Highland Jr.-Sr. High
Middle School: Highland Jr.-Sr. High
Elementary School: Highland Elem.
School District: Lewis Co C-1
Listed By / Shown By
Listed By
Agency Name: Fretwell and Associates, LLC
Shown By
Agent Name: Holly Even
Agent Phone: 314.616.9431
Agency Title: RedKey Realty Leaders

Estimate Your Payment
Estimated Payment
$ 1,151.32 per month $1,078.73 Principal & Interest $14.83 Property Tax $57.75 Homeowner's Insurance
501 Knox Street | MLS# 26016727
This single family home located at 501 Knox Street, La Grange, MO 63448 is currently listed for sale with an asking price of $198,000. This property was built in 1912 and has 1 bedrooms and 1 full baths. Knox Street is located within the Lewis Co C-1 school district. Search La Grange real estate on www.discoversaintlouishomes.com today.