
BEDS3
BATHS2 full
MLS#26031889
STATUSActive
PROPERTY TYPEResidential - Single Family
SUBDIVISIONHunters Rdg Ph One
SCHOOLCentral R-III
Property Description
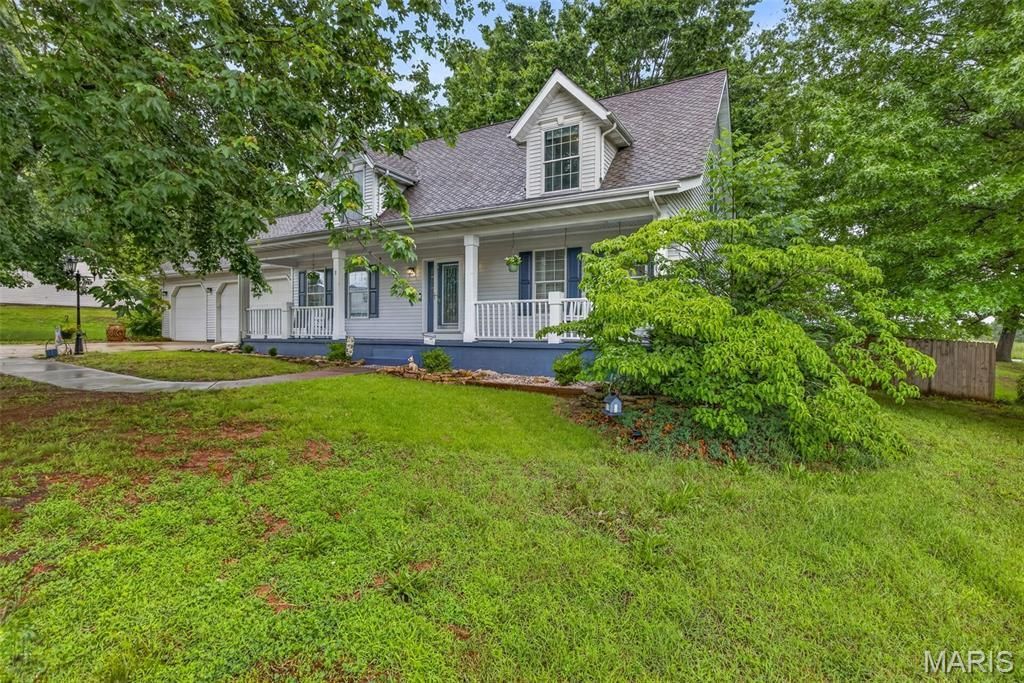
This beautiful Cape Cod style home is the one you've been waiting for located in Hunters Ridge. Featuring 3 bedrooms and 2 baths, this thoughtfully designed home is loaded with extras that must be seen to be appreciated. The living room boasts beautiful built-in shelves and storage, while the kitchen impresses with Corian countertops and matching backsplash. The main floor master suite offers a generous 6x10 walk-in closet. Upstairs, both bedrooms provide access to an incredible 45-foot storage area spanning the entire length of the home - plus additional storage accessible from the upstairs bath. The oversized 3-car garage features a slot deep enough for a boat, plus a finished 19x7 room with baseboard heat and a woodworking bench - the perfect man cave or hobby shop! Outside, enjoy a fully fenced backyard offering wonderful privacy. Every detail has been carefully considered in this one-of-a-kind home!
Property Features
Property Type: Residential - Single Family
Basement: Crawl Space, Other
Cooling: Ceiling Fan(s), Central Air, Electric
Garage: 3 car attached
Heating: Electric, Forced Air
Lot Size: 0.41 Acres
Roof Type: Architectural Shingle
Taxes: $1,575
Year Built: 1999
Amenities
Bookcases
Breakfast Bar
Ceiling Fan(s)
Crown Molding
Double Vanity
Pantry
Feature Descriptions
Appliances: Stainless Steel Appliance(s), Dishwasher, Disposal, Dryer, Microwave, Electric Oven, Refrigerator, Washer, Water Heater
Association Amenities: Other
Exterior: Vinyl Siding
HOA Fee: $90/ Monthly
Lot: Back Yard, Front Yard
Lot Dimensions: 130x137
Parcel#: 09-10-01-00-000-0007.04
Parking: Attached, Driveway, Garage
Sewer: Public Sewer
SQFT. Above Grade: 1856
Utilities: Cable Available, Electricity Connected, Phone Available, Sewer Connected, Water Connected
Water: Community
Window: Screens, Skylight(s)
Room Sizes
Living Room: 13x20
Dining Room: 13x16
Kitchen: 13x10
Bedroom: 13x16
Bathroom: 9x8
Bedroom 2: 17x12
Bedroom 3: 19x13
Bathroom 2: 8x6
Other: 15x8
Laundry: 5x5
Local Schools
High School: Central High
Middle School: Central Middle
Elementary School: Central Elem.
School District: Central R-III
Listed By / Shown By
Listed By
Agency Name: Coldwell Banker Hulsey
Shown By
Agent Name: Holly Even
Agent Phone: 314.616.9431
Agency Title: RedKey Realty Leaders

Estimate Your Payment
Estimated Payment
$ 1,844.58 per month $1,626.27 Principal & Interest $131.25 Property Tax $87.06 Homeowner's Insurance
5 Pheasant Drive | MLS# 26031889
This single family home located at 5 Pheasant Drive , Farmington, MO 63640 is currently listed for sale with an asking price of $298,500. This property was built in 1999 and has 3 bedrooms and 2 full baths. Pheasant Drive is located in the Hunters Rdg Ph One subdivision within the Central R-III school district. Search Hunters Rdg Ph One real estate on www.discoversaintlouishomes.com today.