
BEDS4
BATHS2 full 1 partial
SQUARE FEET2,908
MLS#26033294
STATUSActive
PROPERTY TYPEResidential - Single Family
SUBDIVISIONVillage Of Winding Trails One
SCHOOLRockwood R-VI
Property Description
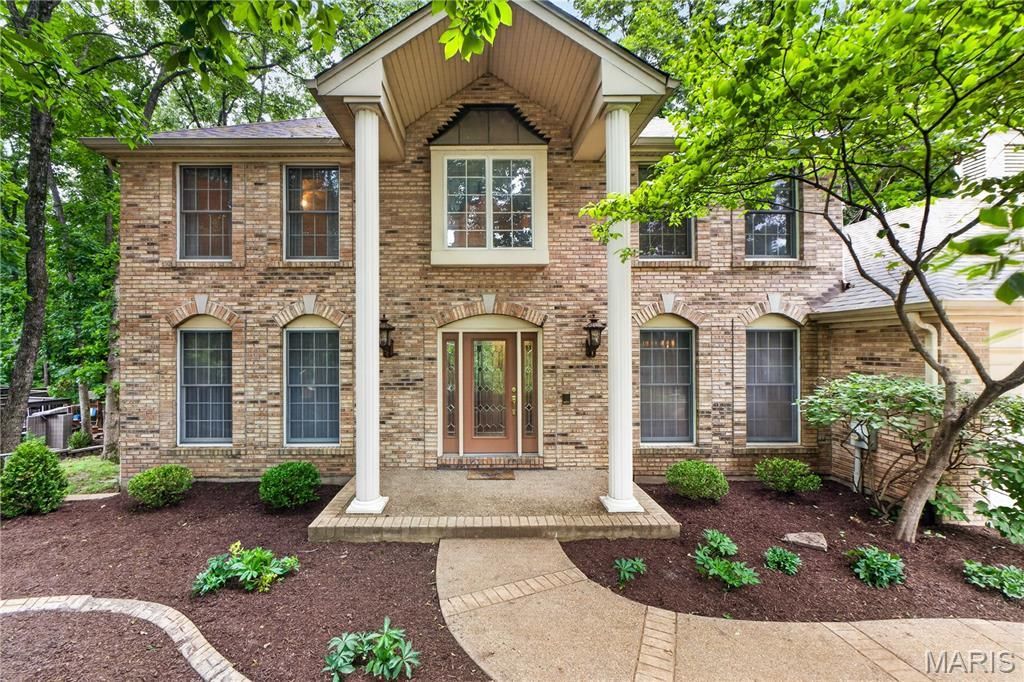
Welcome home! Nestled in a sought-after neighborhood and tucked into a beautiful, wooded lot. Spacious 4 bedrooms and 2.5 bath 2 story brick home. Updated kitchen with stainless appliances, porcelain counter tops, and porcelain floor. Main floor laundry, abundant cabinet space, and a large pantry. This flows into the spacious Family room with bay window, beautiful brick fireplace, and a wet bar. There is a formal dining room and living room for more formal entertaining. The master suite is spacious and has a walk-in closet and a second closet The master bath has been updated and is fabulous! There are three additional bedrooms and a second full bath finishing out the upper level. Other features include a three-car garage, main floor laundry, newer roof, two furnaces and Neighborhood pool and tennis.
Property Features
Property Type: Residential - Single Family
Basement: Yes
Basement: 8 ft + Pour, Concrete, Full, Roughed-In Bath, Sump Pump, Unfinished
Cooling: Ceiling Fan(s), Central Air, Electric
Garage: 3 car attached
Heating: Forced Air, Natural Gas, Hot Water
Home Style: Contemporary, Modern, Ranch, Traditional
Lot Size: 0.44 Acres
Roof Type: Architectural Shingle
Taxes: $6,273
Year Built: 1986
Amenities
Bar
Breakfast Room
Butler Pantry
Ceiling Fan(s)
Custom Cabinetry
Double Vanity
Eat-in Kitchen
Entrance Foyer
High Speed Internet
Kitchen Island
Pantry
Recessed Lighting
Separate Dining
Special Millwork
Walk-In Closet(s)
Wet Bar
Feature Descriptions
Appliances: Stainless Steel Appliance(s), Electric Cooktop, Dishwasher, Disposal, Exhaust Fan, Humidifier, Ice Maker, Microwave, Built-In Electric Oven, Refrigerator, Wall Oven, Gas Water Heater, Bar Fridge
Association Amenities: Association Management, Pool, Resident Management, Tennis Court(s)
Exterior: Brick, Concrete
Fireplace: Family Room, Gas
HOA Fee: $135/ Annually
Lot: Adjoins Wooded Area, Back Yard, Front Yard, Heavy Woods, Landscaped, Many Trees, Wooded
Parcel#: 22U-13-0437
Parking: Concrete, Driveway, Garage Door Opener, Garage Faces Front, Off Street
Sewer: Public Sewer
SQFT. Above Grade: 2908
Utilities: Cable Available, Natural Gas Available, Natural Gas Connected, Phone Connected
Water: Public
Window: Double Pane Windows, Garden Window(s), Screens, Wood Frames
Room Sizes
Family Room: 17x17
Dining Room: 12x15
Kitchen: 13x12
Laundry: 8x8
Primary Bedroom: 15x18
Bedroom 2: 14x11
Bedroom 3: 12x10
Bedroom 4: 10x12
Breakfast Room: 9x15
Local Schools
High School: Lafayette Sr. High
Middle School: Rockwood Valley Middle
Elementary School: Babler Elem.
School District: Rockwood R-VI
Listed By / Shown By
Listed By
Agency Name: ReeceNichols Real Estate
Shown By
Agent Name: Holly Even
Agent Phone: 314.616.9431
Agency Title: RedKey Realty Leaders

Estimate Your Payment
Estimated Payment
$ 3,937.94 per month $3,241.64 Principal & Interest $522.75 Property Tax $173.54 Homeowner's Insurance
461 Thunderhead Canyon Drive | MLS# 26033294
This single family home located at 461 Thunderhead Canyon Drive , Wildwood, MO 63011 is currently listed for sale with an asking price of $595,000. This property was built in 1986 and has 4 bedrooms and 2 full and 1 partial baths with 2908 sq. ft. Thunderhead Canyon Drive is located in the Village Of Winding Trails One subdivision within the Rockwood R-VI school district. Search Village Of Winding Trails One real estate on www.discoversaintlouishomes.com today.