
BEDS1
BATHS1 full
SQUARE FEET720
MLS#26028233
STATUSPending
PROPERTY TYPEResidential - Condominium
SUBDIVISIONChestnut Run Condo
SCHOOLKirkwood R-VII
Property Description
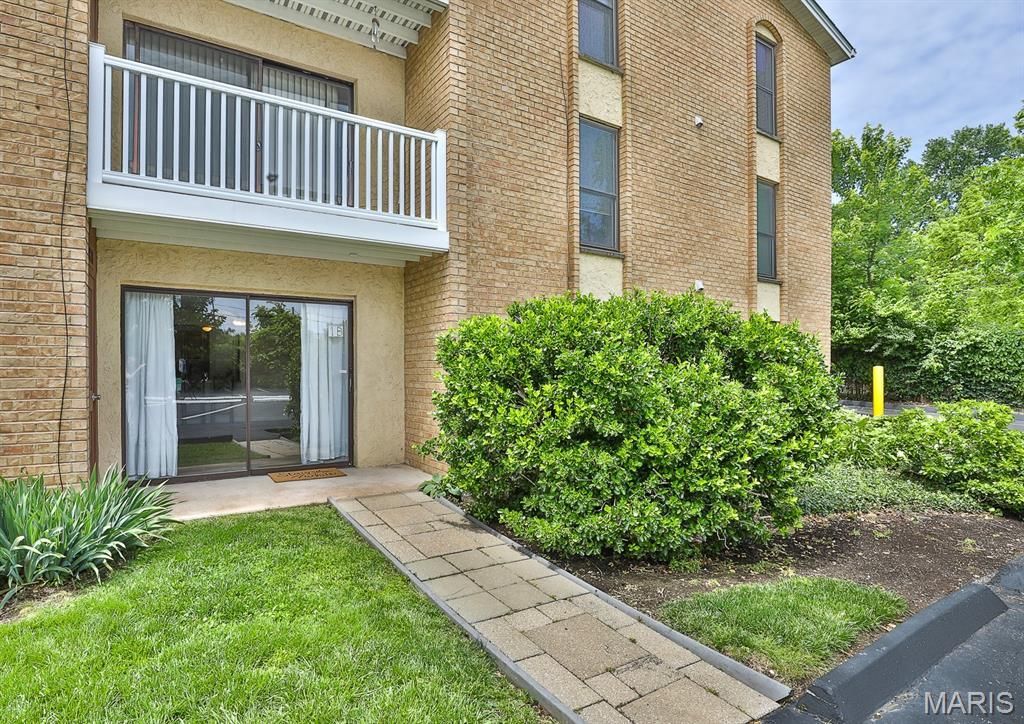
Kirkwood Condo, Kirkwood HS, Nipher Middle, Tillman Elementary Rental is NOT allowedWonderful 1 bedroom 1 bath GROUND floor Condo in the Chestnut Run Condo Community. A short walk to downtown Kirkwood, shopping, dining and Farmers Market. This condo has beautiful Luxury Vinyl flooring for easy care. Freshly painted just a few years ago, a nice kitchen with breakfast bar, refrigerator stays, gas cooktop, ground level entry from the back of the building, spacious bedroom with a large walk in closet. Laundry is just down the hall as well as a large storage locker. Parking is unassigned and there are electric car chargers. Nice lobby, card playing area and 1 dog or 1 cat are allowed. Kirkwood living in this wonderful community!
Property Features
Property Type: Residential - Condominium
Basement: 9 ft + Pour
Basement: Yes
Cooling: Electric
Heating: Natural Gas
Home Style: Apartment Style
Lot Size: 0.04 Acres
Taxes: $1,413
Year Built: 1971
Feature Descriptions
Appliances: Gas Cooktop, Dishwasher, Disposal, Microwave, Oven, Refrigerator, Gas Water Heater
Association Amenities: Association Management
Days on Site: 16
Exterior: Brick
HOA Fee: $250/ Monthly
Lot: Near Park
Parcel#: 23M-14-0895
Sewer: Public Sewer
SQFT. Above Grade: 720
Utilities: Cable Available
Water: Public
Room Sizes
Living Room: 13x12
Breakfast Room: 12x8
Kitchen: 11x10
Bedroom: 14x11
Bathroom: 8x7
Storage: 12x6
Local Schools
High School: Kirkwood Sr. High
Middle School: Nipher Middle
Elementary School: F. P. Tillman Elem.
School District: Kirkwood R-VII
Listed By / Shown By
Listed By
Agency Name: Keller Williams Chesterfield
Shown By
Agent Name: Holly Even
Agent Phone: 314.616.9431
Agency Title: RedKey Realty Leaders

Estimate Your Payment
Estimated Payment
$ 806.53 per month $653.78 Principal & Interest $117.75 Property Tax $35.00 Homeowner's Insurance
444 N Clay Avenue, Unit 1B | MLS# 26028233
This condo located at 444 N Clay Avenue, Unit 1B, Saint Louis, MO 63122 is currently listed for sale with an asking price of $120,000. This property was built in 1971 and has 1 bedrooms and 1 full baths with 720 sq. ft. N Clay Avenue, Unit 1B is located in the Chestnut Run Condo subdivision within the Kirkwood R-VII school district. Search Chestnut Run Condo real estate on www.discoversaintlouishomes.com today.